Last updated November 18, 2026
Free written scope consultation - allowances, timeline, and change-order rules on paper before a single trade is scheduled
The Complete Home Remodeling Guide for Pomona Homeowners
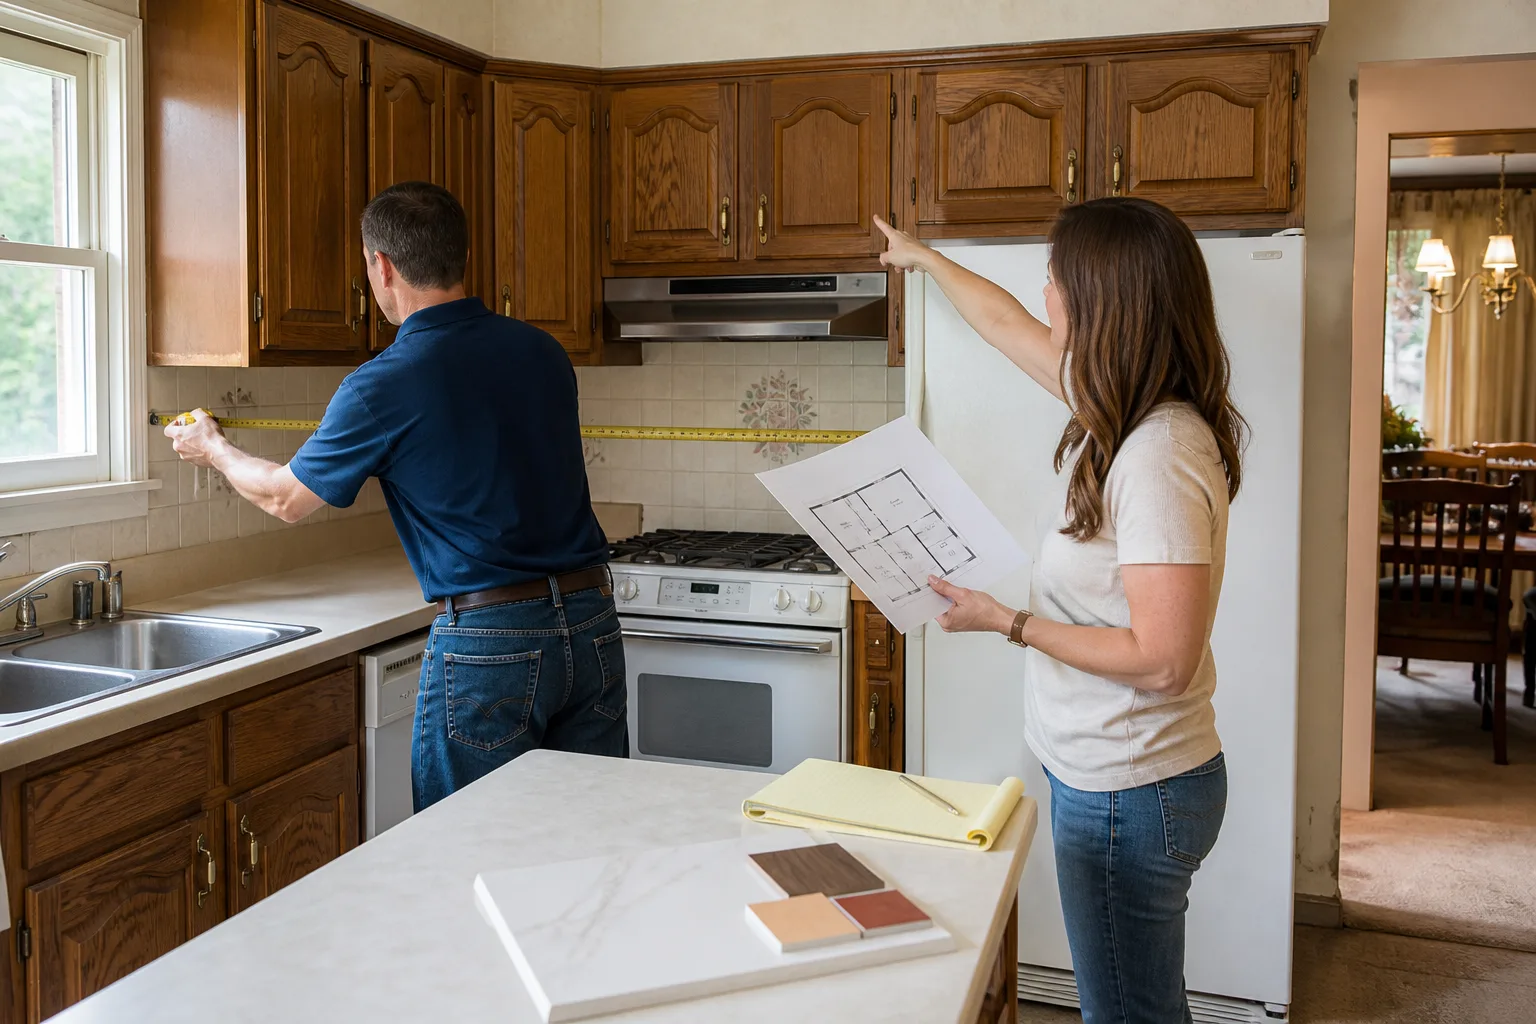
Here’s a pattern we’ve watched play out in Pomona more times than we’d like: a homeowner finishes a kitchen, then starts a bathroom six months later, then tackles the hallway a year after that. Each project looks fine on its own. But by the third one, they’ve repainted two walls the flooring crew scuffed, re-trimmed a doorway that didn’t have its final floor height yet, and paid twice for work that should have happened once. The problem wasn’t the contractor on any single room. It was the absence of a master sequence. This guide is about that sequence: the order of trades, the timing of permits, the way scope boundaries between rooms get drawn, and the livability plan that keeps your house usable while it happens. If you’re planning a whole-home remodel in Pomona, the sequencing logic in the next few thousand words will save you more money than any bid comparison.
Quick Answer
A whole-home remodel in Pomona works when you plan trade sequence and permit timing before demo begins, not room by room as you go. The correct order is demo, structural, rough mechanical, insulation, drywall, paint, cabinets, flooring, trim, then fixtures – and every trade that jumps the line creates rework you’ll pay for twice. Expect to pull one coordinated permit for a multi-system project rather than separate permits per room, and budget for lead and asbestos testing on pre-1978 Pomona homes before the first wall comes down.
Styles & brands we work with
- Kitchen remodeling
- Bathroom remodeling
- Home additions & ADU
- Roofing
- Windows & doors
- Driveway & pavers
- Fence
Table of Contents
- Why Remodeling Order Matters More Than Any Single Room
- The Correct Trade Sequence for a Multi-Room Project
- Pomona and LA County Permit Reality for Whole-Home Projects
- Building a Livability Plan: Which Rooms Stay Usable, and When
- The Written-Price Challenge on Multi-Room Jobs
- Older Homes at Whole-Home Scale: Lead, Asbestos, and What Testing Covers
- How to Read a Contractor’s Phase Plan (and Spot a Bad One)
- What Whole-Home Remodeling Costs in Pomona
Why Remodeling Order Matters More Than Any Single Room
In a single-room project, sequencing errors are contained. If the painter shows up before the electrician finishes rough-in, you repaint one room and move on. In a whole-home remodel, that same error cascades. Painters working in four rooms before rough mechanical is signed off mean four rooms get repainted. Flooring installed before cabinets means cabinets get shimmed up over a floor that wasn’t meant to carry them, or worse, the flooring gets cut around cabinet footprints and you’ve locked yourself into that layout permanently.
We’ve seen the cost of a sequencing failure on a 1950s ranch in Claremont that a homeowner was coordinating himself, one room at a time. What was scoped as a 12-week project stretched to nine months – not because any crew was slow, but because three trades arrived in the wrong order and had to return. The homeowner’s extra cost was about $14,000 in rework and holding costs (rental, storage, utility overlap).
A master sequence does three things at once:
- It prevents rework by ensuring every trade finishes its phase before the next opens the surface back up.
- It batches inspections so you’re not paying for separate rough and final inspections on every room.
- It lets you plan livability – which bathrooms stay online, which kitchen is usable in which week, where the temporary fridge goes.
Pomona’s housing stock makes this especially important. Much of the city’s single-family inventory was built between 1945 and 1975, and many of those homes have had piecemeal additions over the decades – a bonus room here, a converted garage there. In a whole-home remodel, you’re not just sequencing new work; you’re sequencing around existing conditions that may not follow any modern standard. A plan that treats every room as a box to be remodeled independently will hit surprises every time a wall opens up. For a broader look at how we approach multi-phase work, see our Penhallow Remodeling Pomona home overview.
The Correct Trade Sequence for a Multi-Room Project
Here is the sequence that holds for nearly every whole-home remodel, whether it’s a 900-square-foot bungalow near Lincoln Park or a 2,400-square-foot home in Phillips Ranch. The order is not arbitrary – each step assumes the one before it is finished.
- Demo and hazmat abatement. Remove what’s being removed, test what needs testing, and clear it before anyone else steps onto the site. Structural surprises found at this phase are the most expensive ones to not know about.
- Structural work. Framing, beam replacement, header installation, and any wall removal that was engineered. Nothing else should happen until the structure is signed off.
- Rough mechanical. Plumbing, electrical, and HVAC runs go in while walls are open. This is the phase where inspectors see your work most easily and where changes are cheapest.
- Insulation. Batting, spray foam, or rigid board goes in before drywall closes everything up. In Pomona’s inland heat, the wall assembly you choose affects your summer bills for the next 20 years.
- Drywall and finish. Hang, tape, mud, sand, texture. This is the step that turns a construction site back into rooms.
- Paint. Walls, ceilings, and trim get their first coat now, before cabinets and flooring go in. Touch-up happens later; the main paint happens here.
- Cabinets and built-ins. Kitchen and bath cabinetry, closet systems, and any built-in shelving go in after paint. This protects the paint from dust and protects the cabinets from paint overspray.
- Flooring. Hardwood, tile, LVP, and carpet go in after cabinets so the flooring runs continuous under toe kicks. This is what allows a future cabinet change without redoing the floor.
- Trim and millwork. Baseboard, casing, crown molding, and door and window trim go in after flooring so they sit on the finished floor, not under it.
- Final mechanical and fixtures. Outlets, switches, fixtures, faucets, appliances, and final HVAC trim. This is the finishing pass where the house becomes livable again.
Every step that jumps this order creates a specific, predictable rework. Paint before drywall sanding means repaint. Flooring before cabinets means either cutting the floor or floating the cabinets. Trim before flooring means the trim has to be pulled and reset. The risks aren’t mysterious – they’re mechanical. For how this plays out room by room, see our Kitchen Remodeling in Pomona page and our Bathroom Remodeling in Pomona page.
One safety note before we move on: rough mechanical and structural phases involve electrical, gas, and load-bearing work. Those are not homeowner tasks, no matter how many videos you’ve watched. A licensed electrician and a licensed plumber on the rough-in, and a structural engineer’s stamp on any load-bearing modification, are the only way those phases stay safe and pass inspection.
Pomona and LA County Permit Reality for Whole-Home Projects
A whole-home remodel that touches multiple systems – structural, electrical, plumbing, and mechanical – typically goes through the City of Pomona’s building department as one coordinated permit set, not as a separate permit per room. This matters for cost, for timeline, and for the number of inspections you’ll sit through.
Here’s what we see most often on Pomona projects:
- Structural or layout changes (moving walls, opening a kitchen into a dining room, converting a garage) require a building permit and a plan check. Load-bearing modifications require engineered drawings.
- Electrical panel upgrades, new circuits, and rewires require an electrical permit. If you’re rewiring multiple rooms, it’s usually one permit covering the whole scope.
- Plumbing relocations – moving a sink, adding a bathroom, re-piping – require a plumbing permit. In older Pomona homes still on galvanized supply lines or cast-iron drains, a whole-home remodel is often the moment to re-pipe.
- HVAC replacement or new ductwork requires a mechanical permit. If you’re changing the duct layout because you’re changing the floor plan, that goes in with the mechanical scope.
Pulling one permit for the whole scope rather than four permits for four rooms saves you inspection fees, saves calendar time, and – most importantly – keeps the scope on record as one project. When permits are pulled room by room over a year, each subsequent inspection may flag work from the previous phase that wasn’t signed off. That’s a headache that’s easier to avoid than to unwind.
Not every task requires a permit. Painting, flooring, cabinet replacement in the same footprint, and cosmetic trim work don’t trigger one. Replacing a like-for-like fixture generally doesn’t. But anything that changes the structure, moves mechanical systems, or adds square footage does. If a contractor tells you “we don’t need permits for this” on a project that involves moving a wall or adding a bathroom, that’s a conversation to end quickly.
The other Pomona-specific factor is climate and site. Pomona sits in the eastern San Gabriel Valley, where summer temperatures regularly top 95°F and the Santa Ana winds push through in fall. Insulation choices, window specifications, and HVAC sizing aren’t optional details here – they’re part of the permit scope on a whole-home project, and they show up in Title 24 energy compliance documentation. For homeowners in older neighborhoods like Lincoln Park or the Wilton Heights area, HVAC replacement is often the moment to upgrade insulation and glazing at the same time, because pulling the walls down later costs more than doing it during the remodel. If you’re weighing whether a licensed general contractor should lead the project, our General Contractor in Pomona page lays out what that role actually covers.
Building a Livability Plan: Which Rooms Stay Usable, and When
Here’s the question most homeowners ask in week two, when the kitchen is a stack of boxes and the only working bathroom is the one with the bad shower: “How long until I can use my house again?” The honest answer is that a good livability plan keeps at least one bathroom and one kitchen functional through every phase of the remodel. A contractor who can’t tell you which rooms stay usable, in what order, and for how long, hasn’t planned your project – they’ve planned their schedule.
A worked livability plan for a Pomona whole-home remodel looks like this:
- Weeks 1-3: Demo and structural. Both bathrooms down, kitchen down. Homeowner moves to a temporary setup (rental, in-law unit, or a staged kitchen in the garage if a fully separate one exists).
- Weeks 4-6: Rough mechanical and insulation. Still down, but the phase is fast and predictable.
- Weeks 7-9: Drywall, paint, cabinets. Hall bathroom comes back online at end of week 9. Primary bathroom still down.
- Weeks 10-12: Flooring, trim, fixtures. Kitchen comes back online end of week 11. Primary bathroom end of week 12.
- Weeks 13-14: Punch list, final inspections, touch-up.
That phased plan realistically reflects the 12- to 14-week timeline most whole-home remodels in Pomona actually run, and it builds in a specific, honest answer for each week. If your plan says “the kitchen will be mostly done by week 6,” ask which trades are working in which rooms in weeks 7 through 10. If the answer isn’t specific, the schedule probably isn’t either.
Livability also means protecting what’s staying. Furniture, artwork, and flooring that’s being kept need protective covers, a plastic containment barrier on any ductwork that stays running, and a daily cleanup standard. We set that expectation in writing on every project, and we hold crews to it. A whole-home remodel that damages the rooms you aren’t touching isn’t a remodel you can live through pleasantly.
The Written-Price Challenge on Multi-Room Jobs
Whole-home remodels are where verbal estimates fall apart most spectacularly. A single-room job can survive a contractor’s optimistic ballpark because the scope is small. A multi-room job can’t – the unknowns compound, and so does the temptation to adjust the price once demo reveals what’s actually behind the walls.
The right structure has three components, and you should insist on all three in writing before any work starts:
- Fixed-price line items for everything that’s fully specified: cabinet package, countertop material and square footage, tile selection, fixture schedule, paint scope, flooring material and installation, trim package, labor for each trade. Each one carries a written number.
- Legitimate allowances – and only for the things that genuinely can’t be priced up front: unknown conditions behind walls after demo, selection overages where the homeowner wants to upgrade mid-project, and finish-grade differences on materials that involve a client choice. Every allowance should have a written ceiling, a written process for approving the difference, and a written definition of what counts against it.
- A written change-order process – the way scope changes route through the price, in writing, before the change happens. No verbal “we’ll take care of it.” No adjustment at the end of the project. A signed change order with a price and a schedule impact, or the work doesn’t happen.
We operate under The Kingswell Way, and the standard we hold is simple: say the price before the work, show up in the window we gave you, leave the place cleaner than we found it, and back it with a written guarantee. On a whole-home project, that means a written price before demo (with the allowances and change-order process spelled out), a written arrival window for each phase, and the 365-Day Done Right Promise covering the finished work. If something fails inside the year, we return and fix it at no charge, and if a repair fails after that, we come back for a second visit at no cost. No service call, no re-inspection fee.
That layer of protection is what makes a written price more than a piece of paper. The price is only useful if it’s backed by a company that’s still answering the phone when something goes wrong. If you want to see how a written-price approach works in practice, the Kitchen Remodeling in Pomona page walks through the format line by line.
Older Homes at Whole-Home Scale: Lead, Asbestos, and What Testing Covers
Pomona’s older housing stock contains some known-at-this-point hazards, and the whole-home remodel is the moment those hazards are most likely to be disturbed. That’s not a reason to avoid remodeling – it’s a reason to test before demo rather than after.
Two testing categories matter on a whole-home job:
- Asbestos testing is required by federal and state rules before any renovation that will disturb suspect materials in homes built before 1980 (and recommended for homes built through the mid-1980s). Suspect materials include certain floor tiles and tile mastics, popcorn ceiling texture, HVAC duct wrap and pipe insulation, some drywall joint compound manufactured before 1978, and roofing and siding materials. A proper test is a lab analysis of a small sample pulled by a certified inspector – not a visual glance from a contractor.
- Lead-based paint testing is required by federal EPA rules before any renovation, repair, or painting that disturbs more than six square feet of interior painted surface or twenty square feet of exterior surface in a pre-1978 home. The test is either an XRF scan or a lab-analyzed paint chip sample. If lead is present, the work either needs a certified renovator following lead-safe practices, or the surfaces need abatement before other trades proceed.
Both tests belong in the demo phase, before any wall gets opened for structural or mechanical. On a whole-home project, an inspector can typically sample multiple rooms in a single visit, so the cost is often lower than testing rooms separately. Budget a few thousand dollars for testing and any abatement on a whole-home project in a pre-1978 Pomona home. It’s a fixed cost you know in week one – far better than the variable cost of discovering it mid-demo when the drywall crew is already on site and the schedule is already burning.
If your home is a modular or panelized structure, you may also see factory-built or modular systems from manufacturers like Abodu or Dvele used on accessory dwelling units or additions – those carry their own documentation from the manufacturer, and it’s worth keeping that paperwork in your project file. It’s not a substitute for lead or asbestos testing on the existing structure; it’s a separate line of documentation for the new construction portion of the project. For most whole-home remodels, the existing structure is what drives testing and abatement cost.
How to Read a Contractor’s Phase Plan (and Spot a Bad One)
Any contractor who is genuinely set up to run a whole-home remodel hands you a written phase plan before you sign. Here’s what a good one contains, and what its absence tells you.
A phase plan should name:
- The specific weeks or ranges for each phase – demo, structural, rough mechanical, insulation, drywall, paint, cabinets, flooring, trim, fixtures, punch list, final inspection.
- Which trades are on site in each phase, and the inspection dates where applicable.
- Which rooms are usable in which phase – the livability matrix in writing.
- Which materials must be selected by which date – a schedule for cabinet, countertop, tile, fixture, and paint color selections. Late selections are the most common cause of schedule slippage on whole-home projects in Pomona.
- A written change-order process and a written price for each fixed line item, with any allowances spelled out.
A bad phase plan is short, vague, and full of hedge words. “We’ll coordinate weekly,” “Trades are scheduled as the project progresses,” “Selection dates to be determined” – these are the phrases that tell you the schedule isn’t real and the project will get moved around as other jobs compete for crews. Ask the contractor directly: “Can you walk me through which rooms stay functional in week six?” If the answer is specific to your house, you have a real plan. If it’s generic, you don’t.
Background-checked, uniformed technicians on every job is another marker worth asking about. On a whole-home project, a dozen different people will be in your house over three months. You should know what standard they’re vetted to, and whether the same standard applies to every phase.
What Whole-Home Remodeling Costs in Pomona
Whole-home remodel costs vary most by the scope of the structural and mechanical work – more than by finishes, more than by size. Here are ranges we see on projects in and around Pomona, priced on a written, itemized basis before work begins.
- Cosmetic whole-home remodel (paint, flooring, cabinet replacements in existing footprint, fixtures): $45,000-$85,000 for a 1,500-2,000 square foot home.
- System-focused whole-home remodel (re-pipe, electrical panel upgrade, HVAC replacement, insulation, drywall repair in every room): $85,000-$150,000.
- Full whole-home remodel with structural work (wall removal, layout changes, kitchen and bathrooms gutted, new flooring and cabinetry throughout): $150,000-$300,000+ for the same footprint.
- Kitchen remodels within a whole-home project typically run $18,000-$55,000 depending on cabinet line, countertop material, and appliance package.
- Bathroom remodels within a whole-home project typically run $12,000-$35,000 per bathroom depending on tile, shower configuration, and fixture line.
- Lead and asbestos testing and any resulting abatement on pre-1978 homes: typically $3,000-$12,000, depending on the number of rooms sampled and what’s found.
The prices assume licensed trades, permits pulled, and inspections passed, because those are non-negotiable on a whole-home remodel in Pomona. The single largest cost driver is structural: moving a wall that carries a beam costs far more than moving a non-load-bearing partition, and the difference is often 40-50% of the framing line. The second largest is whether you’re replacing mechanical systems or working around them, because cosmetic work in a room that already needs a re-pipe is wasted money. For a side-by-side comparison of where that money goes in a kitchen or bathroom specifically, our kitchen and bathroom pages break out line-item ranges.
Common Mistakes to Avoid
- Pulling separate permits per room. In Pomona, coordinating one permit for the whole scope saves time and inspections, and it keeps the project on record as one job. Separate permits invite the next inspection to flag unfinished work from a prior phase.
- Painting before the next trade is finished in that room. On a multi-room project, this is the most common rework cost we see – the painter paints all four bedrooms in week three, then the electrician’s crew scuffs two of them in week five.
- Installing flooring before cabinets. Flooring goes under cabinets, not around them. Cutting around cabinet footprints locks in the layout and makes any future change a floor replacement.
- Selecting materials as you go instead of in advance. Late selections (a tile that arrives in week nine when flooring starts week eight) are the single most common cause of schedule slippage on whole-home projects in Pomona.
- Skipping lead and asbestos testing to “move fast.” Rushing demo on a pre-1978 Pomona home risks disturbing regulated materials and triggering work-stop orders, abatement costs, and rebooking of the whole crew sequence.
- Accepting a verbal ballpark on a multi-room job. A verbal estimate plus verbal change orders is the single biggest cause of budget creep on whole-home projects. Insist on written fixed line items, written allowances, and a written change-order process.
- Living without a livability plan. A whole-home remodel without a written room-by-room plan (which bath is usable in which week) turns a 14-week project into a 20-week one for the household, even when the construction schedule holds.
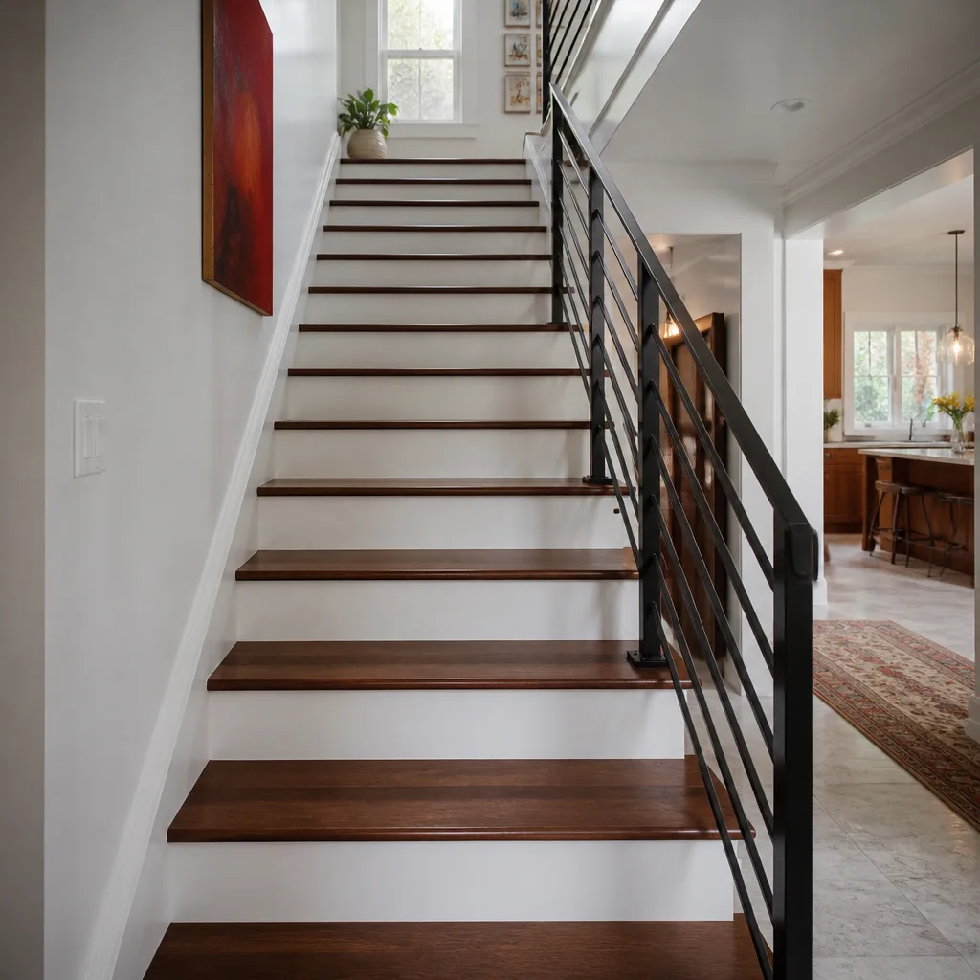
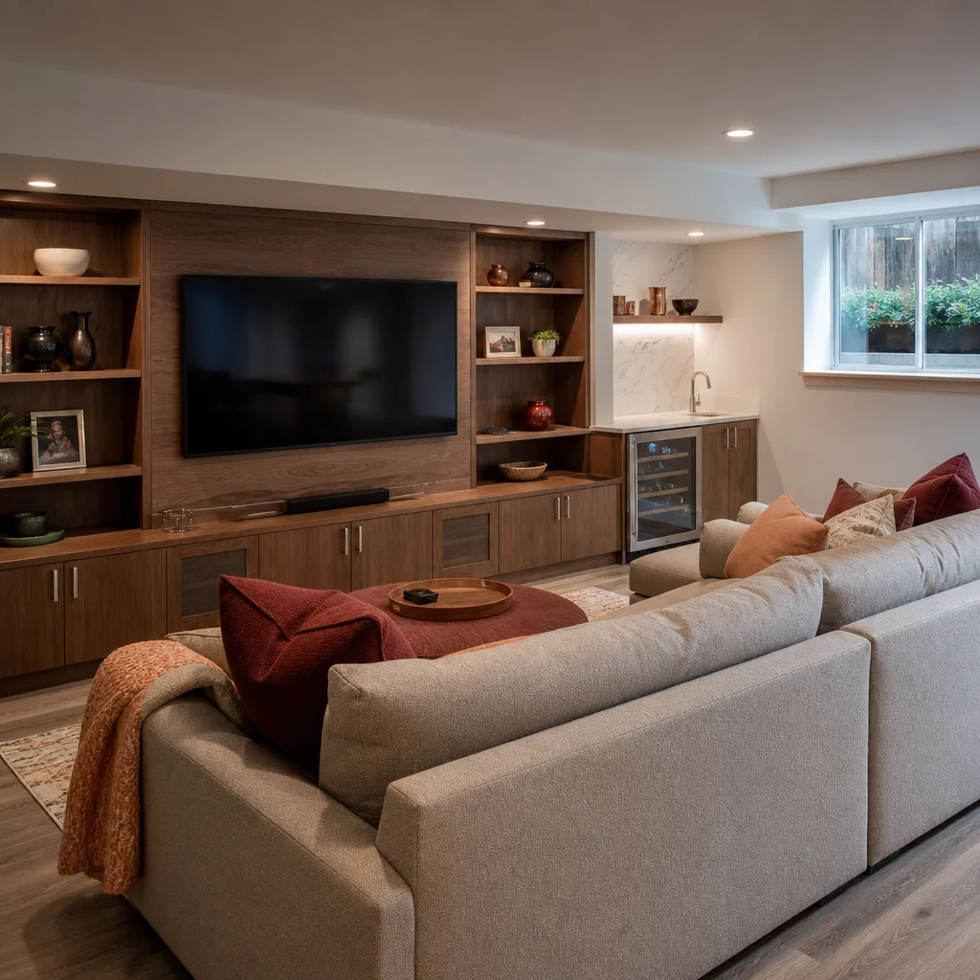
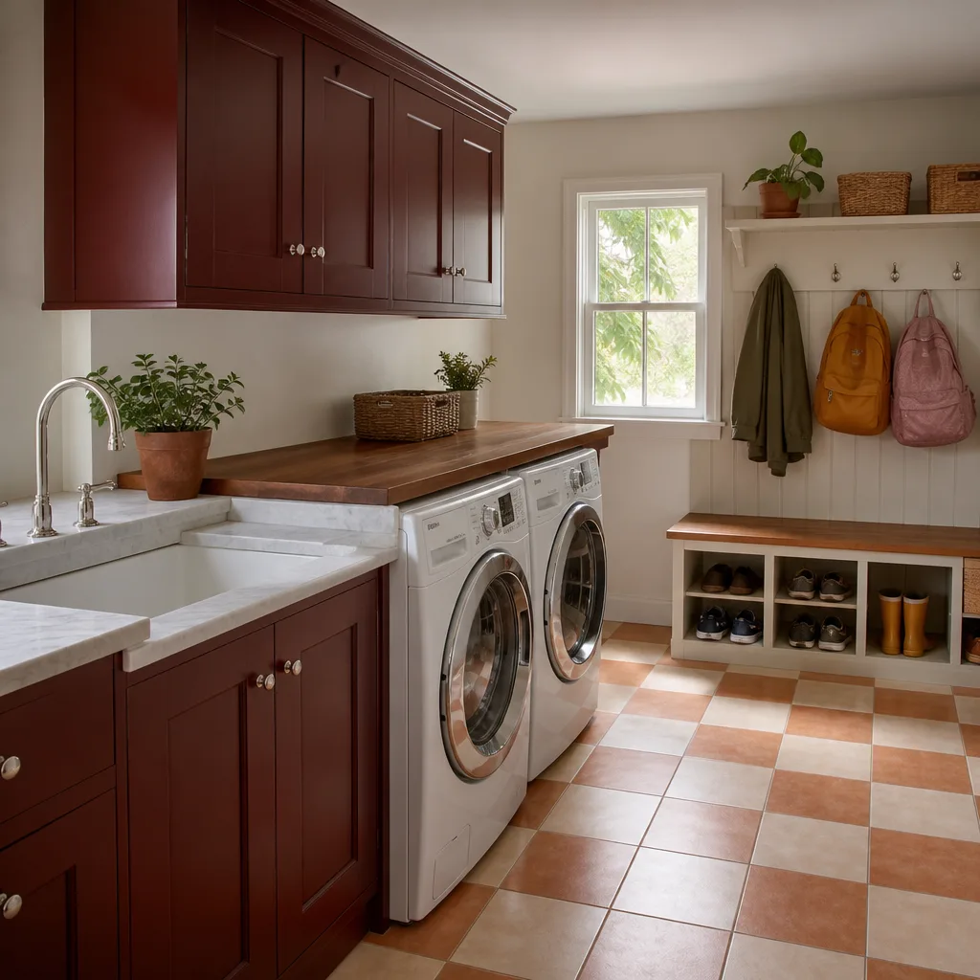
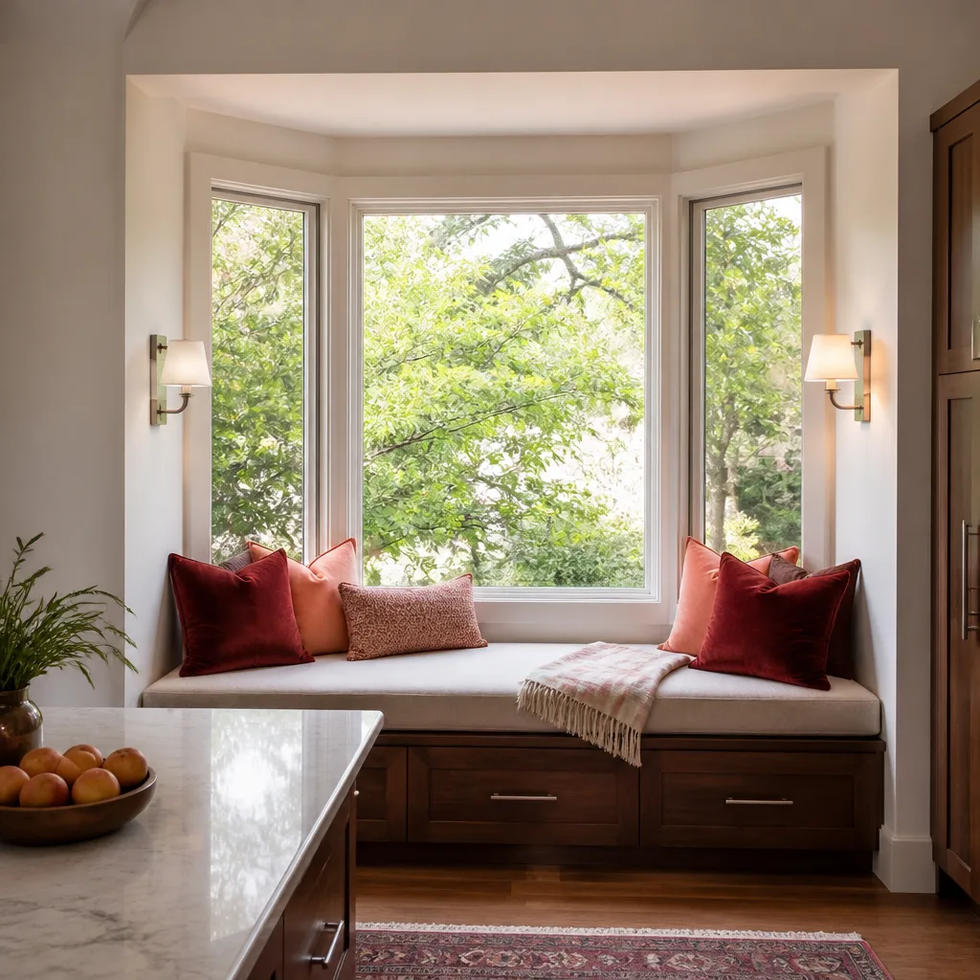
See the difference
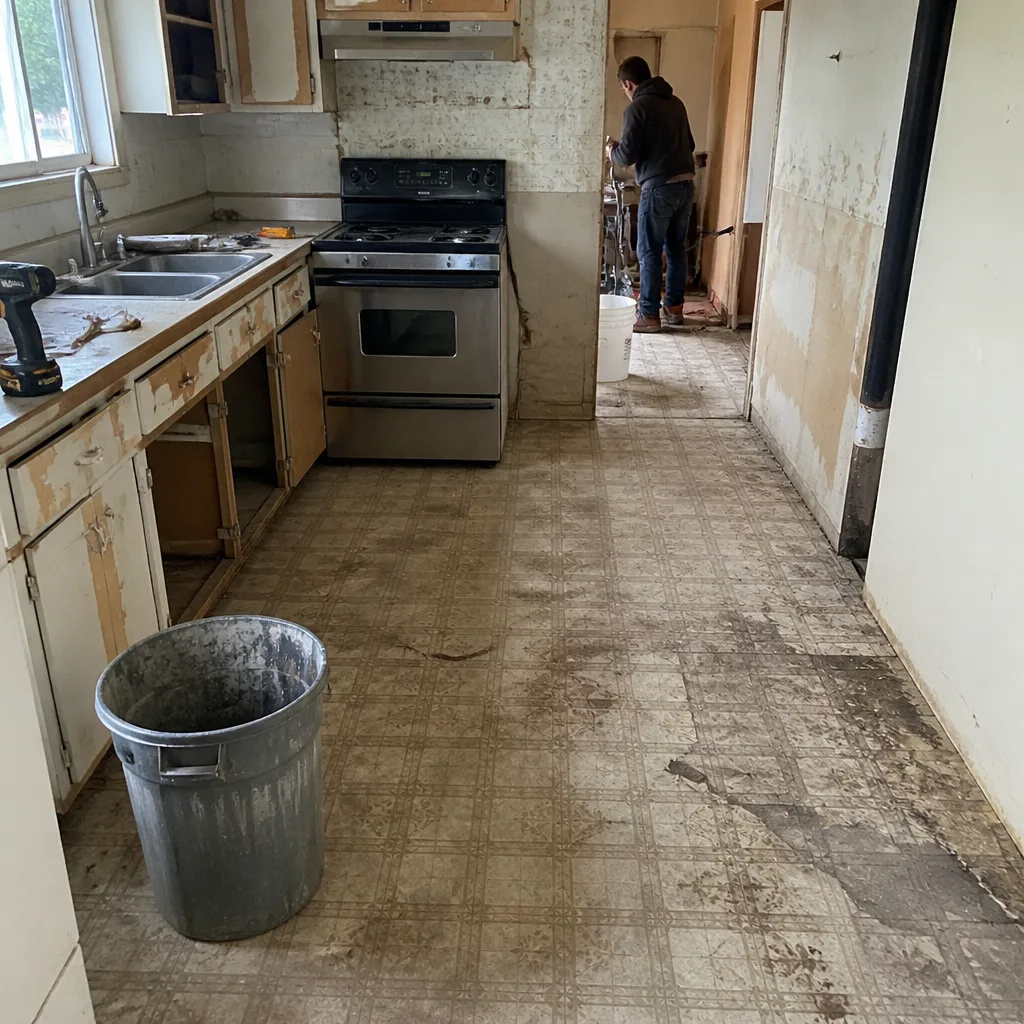 Before
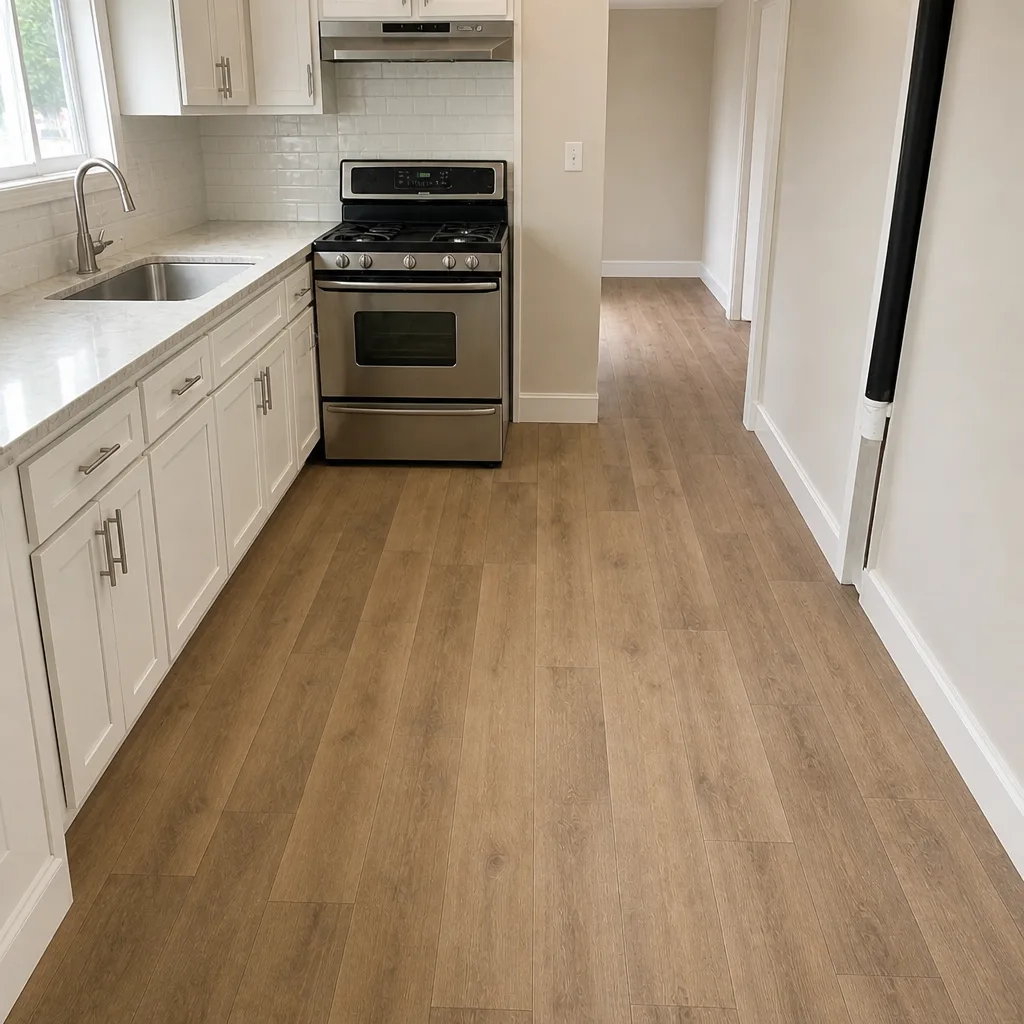 After
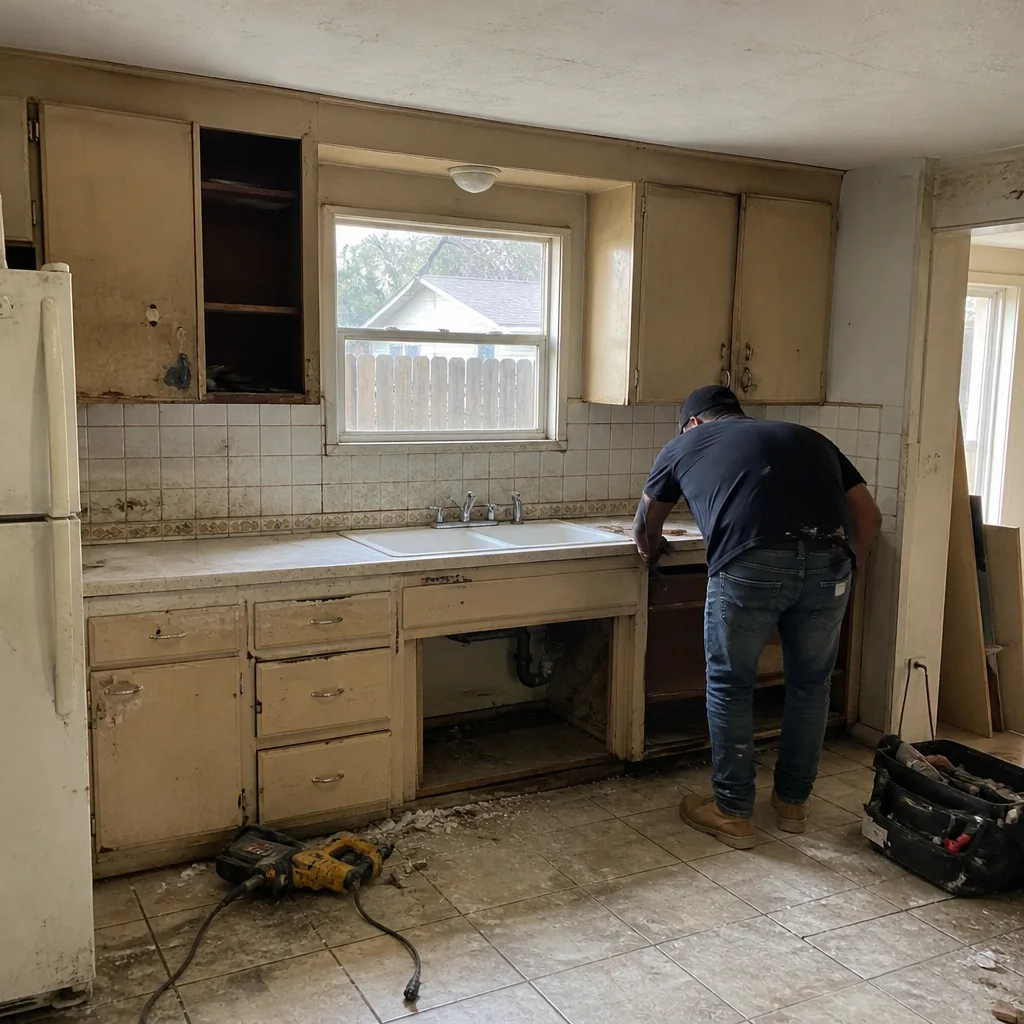 Before
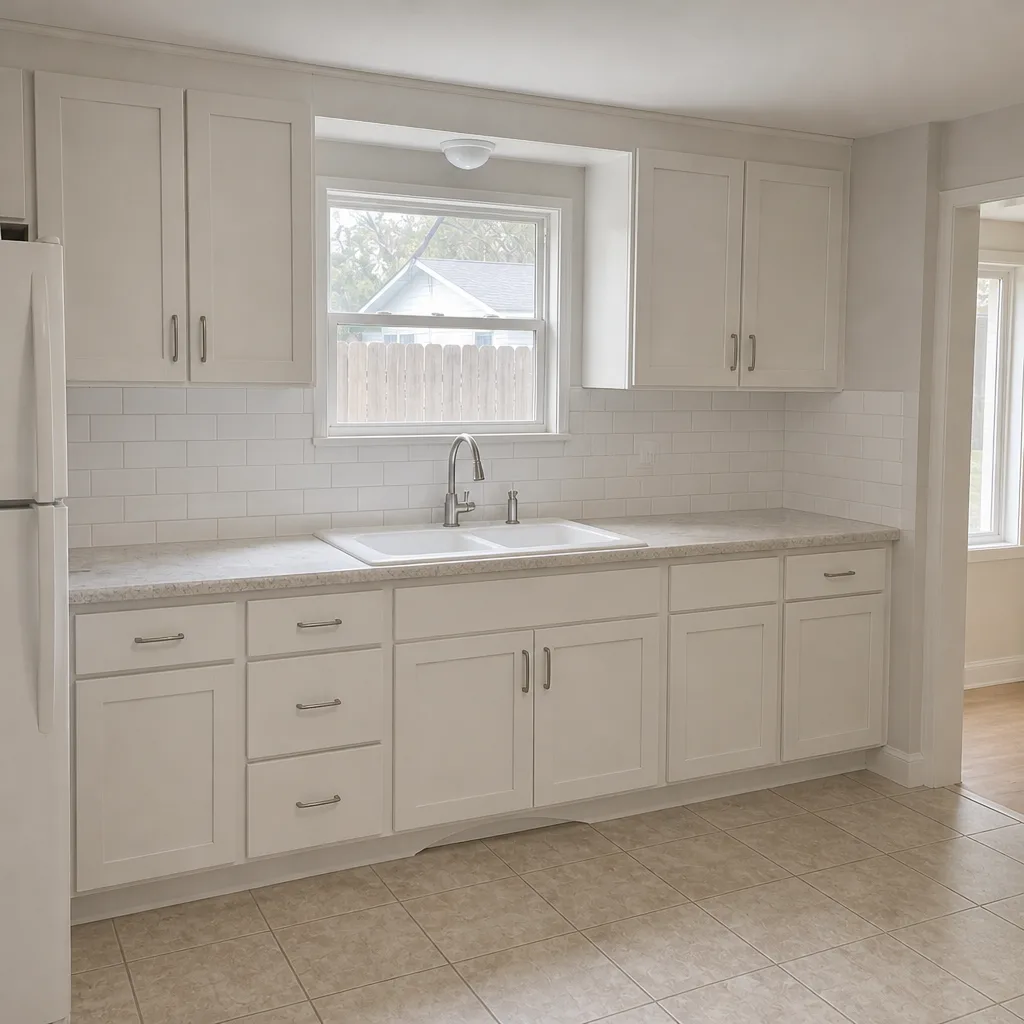 After
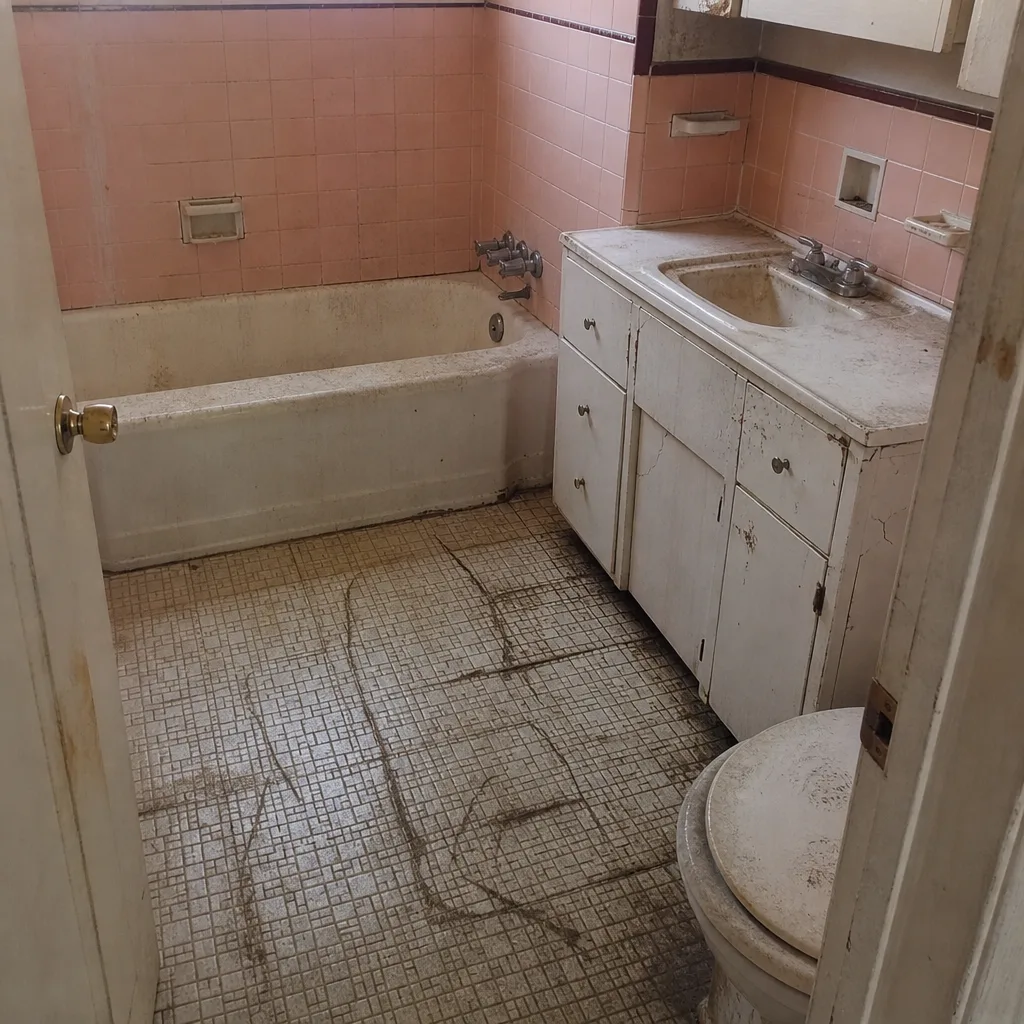 Before
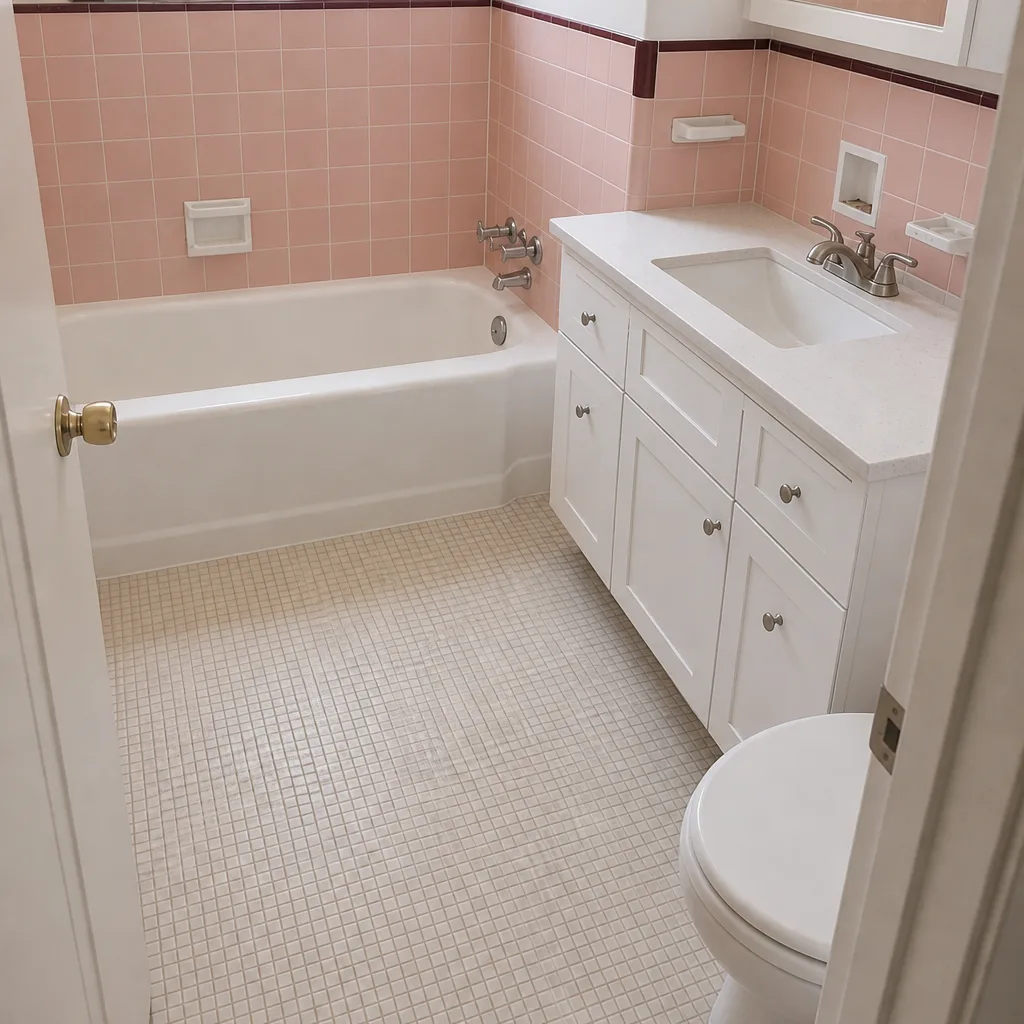 After
When to Call a Professional
Call a licensed contractor when a project touches any of these: load-bearing walls, electrical service or panel work, gas lines, plumbing relocations, HVAC replacement, or pre-1978 materials that may contain lead or asbestos. Those are the categories where the safety risk is real and the permit requirement is non-negotiable. Call a structural engineer specifically when a wall’s removal is being considered and you don’t already have engineered drawings. Call a general contractor (rather than coordinating the trades yourself) when the project involves three or more rooms and two or more trades, because the sequencing is where the savings and the schedule live. Penhallow Remodeling Pomona offers free estimates in Pomona – call (833) 620-5046 to schedule yours. A live person answers 24/7, and the estimate comes with a written price structure you can hold us to before any work starts.
Frequently Asked Questions
A whole-home remodel in Pomona typically takes 12 to 16 weeks for a cosmetic scope and 20 to 30 weeks for a project that includes structural and mechanical work. The single biggest schedule variable is material selection timing – late cabinet, tile, or fixture selections account for more delays than any trade. Call (833) 620-5046 for a written phase plan with specific week ranges for your project – estimates are free.
Most whole-home remodels that touch multiple systems go through the City of Pomona as one coordinated permit set, not one permit per room. Separate permits for each room cost more in fees and inspections and invite the next inspector to flag unfinished work. Electrical, plumbing, mechanical, and structural work can all be covered under the same coordinated scope when properly documented. Call (833) 620-5046 for a free estimate and a written scope that maps to the permit requirement.
The correct order is demo, structural, rough mechanical (plumbing, electrical, HVAC), insulation, drywall, paint, cabinets, flooring, trim, then final fixtures. Every trade that jumps this line creates predictable rework – painting before drywall finishing means repaint, flooring before cabinets means either cutting around the cabinets or replacing flooring later. Call (833) 620-5046 if you want a written sequence plan for your project before signing anything.
On a properly structured whole-home project, most of the price should not change once work starts – fixed-price line items cover the specified scope, and only documented allowances (unknown conditions behind walls after demo, upgrade selections made by the homeowner) can adjust the total. Every adjustment should go through a signed change order with a written price and schedule impact. That’s how The Kingswell Way structures every project, and it’s included in the 365-Day Done Right Promise. Call (833) 620-5046 for a free estimate with a written price structure.
Yes – lead and asbestos testing belongs in the demo phase on any pre-1978 Pomona home before walls are opened. Federal rules require testing before any renovation that disturbs suspect materials, and the results determine whether certified abatement is required or whether lead-safe practices will suffice. Testing typically runs a few thousand dollars for a whole-home scope; abatement is additional and depends on findings. Call (833) 620-5046 to get testing scheduled before your demo date gets locked in.
You can usually stay in a Pomona home during part of a whole-home remodel, but not all of it – a properly written livability plan keeps one bathroom and one kitchen functional through most of the project while the rest is down for 8 to 12 weeks. A whole-home remodel with both bathrooms down and the kitchen offline usually requires temporary housing for the middle phase. If a contractor can’t tell you which rooms stay usable in which week, ask for a written livability matrix before signing. Call (833) 620-5046 for a free estimate – livability planning is part of how we structure the project.
The Bottom Line
Whole-home remodeling in Pomona isn’t harder than a single-room job because the scope is bigger – it’s harder because sequencing mistakes compound. Get the trade order right, pull coordinated permits for the multi-system scope, plan livability room by room, test for lead and asbestos before demo on pre-1978 homes, and insist on written fixed line items with legitimate allowances and a documented change-order process. Those five decisions make the difference between a 14-week project and a nine-month one. And when a contractor can hand you a written phase plan, a written price, and a written guarantee on day one – say the price before the work, show up in the window we gave you, leave the place cleaner than we found it – you’ve found the right partner for a project of this scale.
If you’re ready to plan a whole-home remodel in Pomona with a written price and a written phase plan before anything starts, call Penhallow Remodeling Pomona at (833) 620-5046 for a free estimate. A live person answers, day or night. Our technicians have up to 22 years of experience, arrive in uniform, and are background-checked on every job. The 365-Day Done Right Promise comes in writing with every project, and our materials come from names you know – KraftMaid and Wellborn cabinetry, Cambria, Silestone, and Caesarstone countertops, Kohler and Moen fixtures, James Hardie siding. Start with a free estimate, get a written number, and let’s build the sequence that gets your house back to you on schedule.
Written by the team at Penhallow Remodeling Pomona.