
Free written scope consultation - allowances, timeline, and change-order rules on paper before a single trade is scheduled
Styles & brands we work with
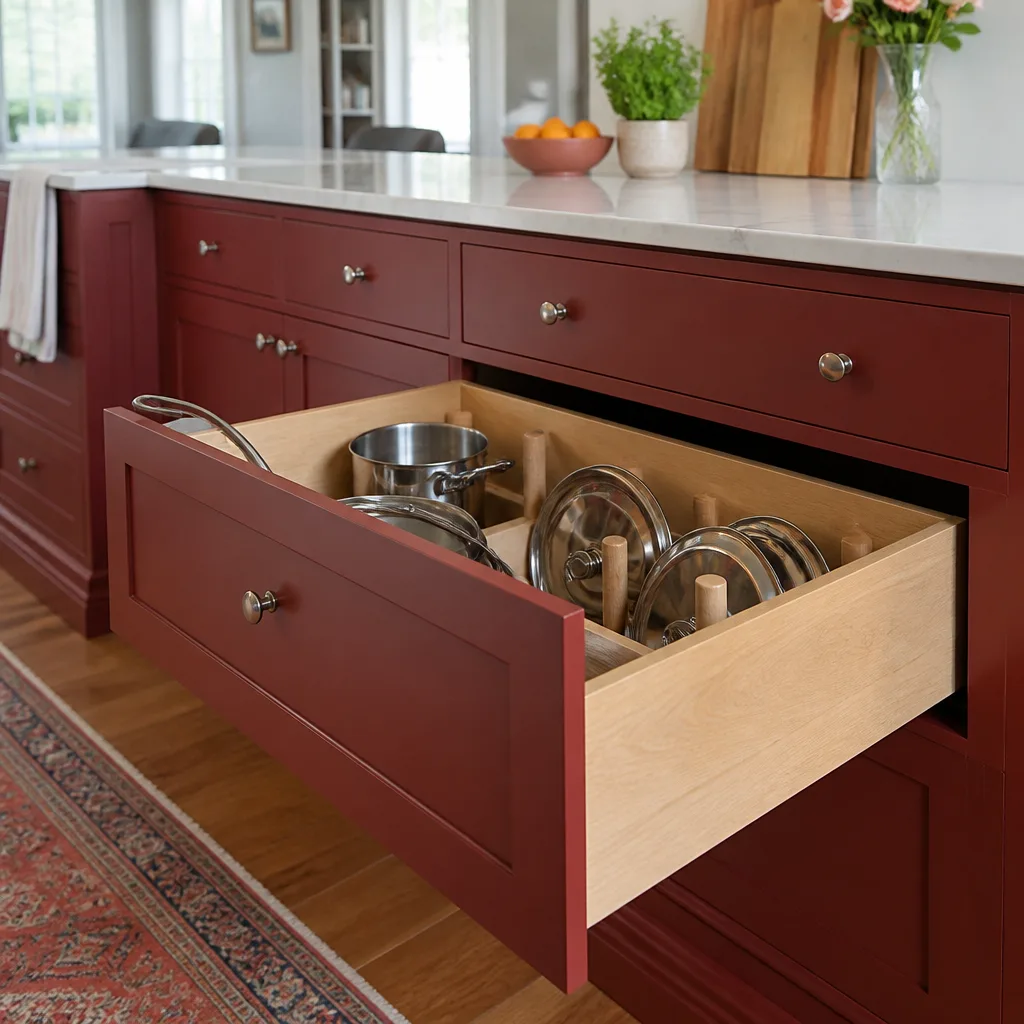
- Kitchen remodeling
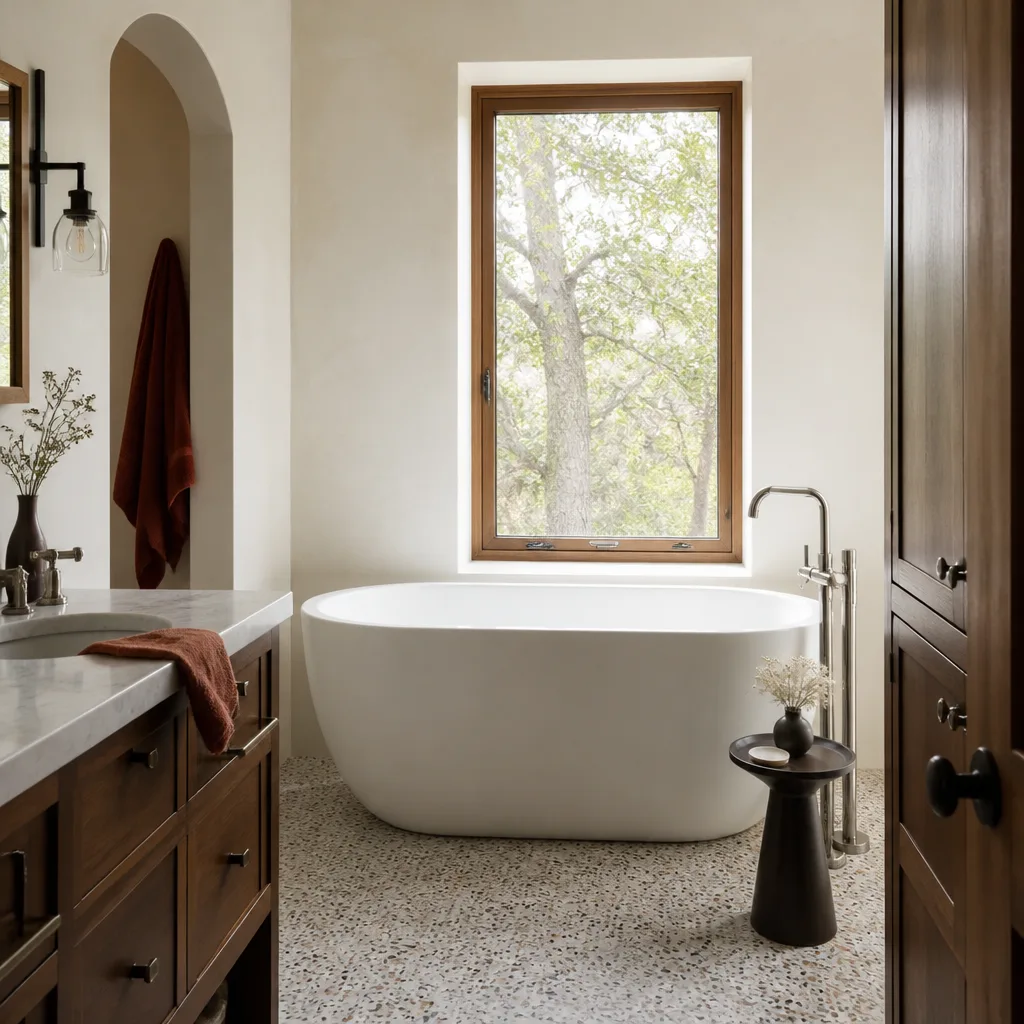
- Bathroom remodeling
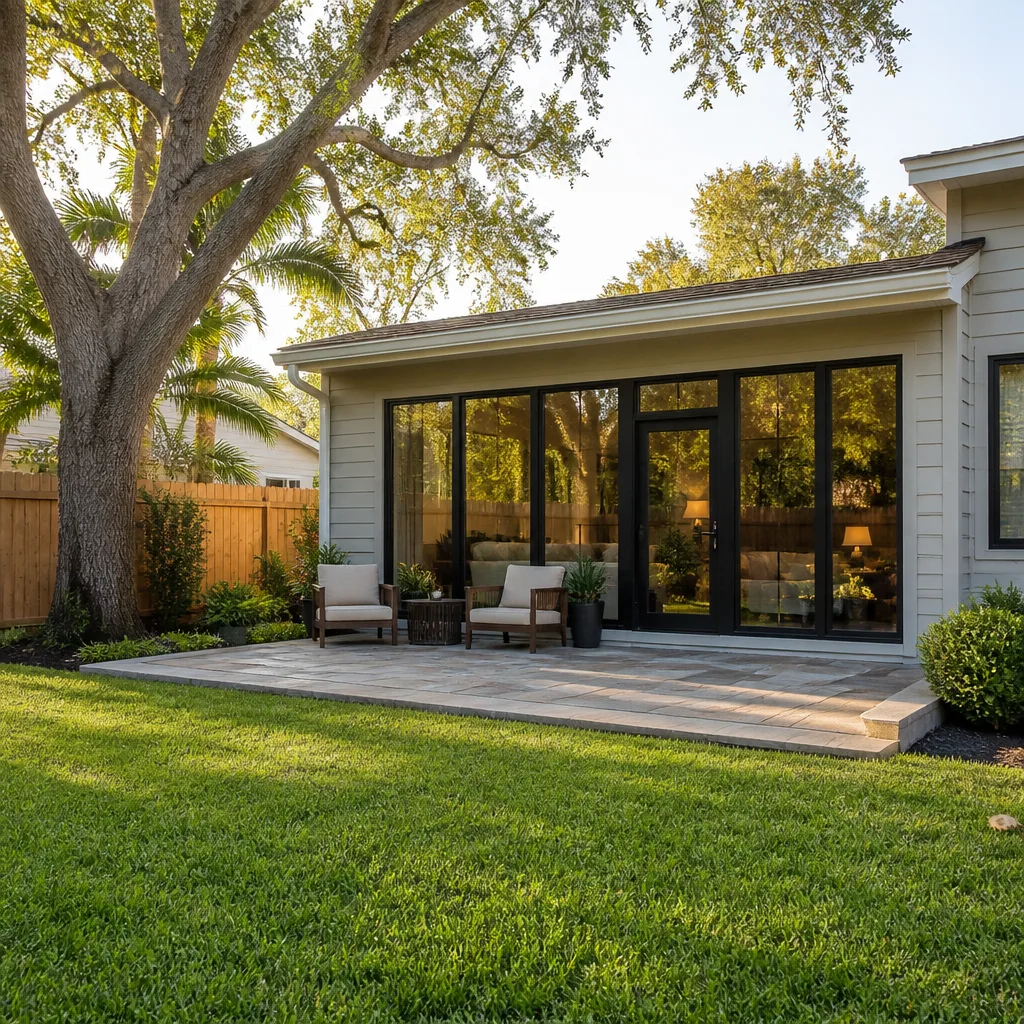
- Home additions & ADU
- Roofing
- Windows & doors
- Driveway & pavers
- Fence
See the difference
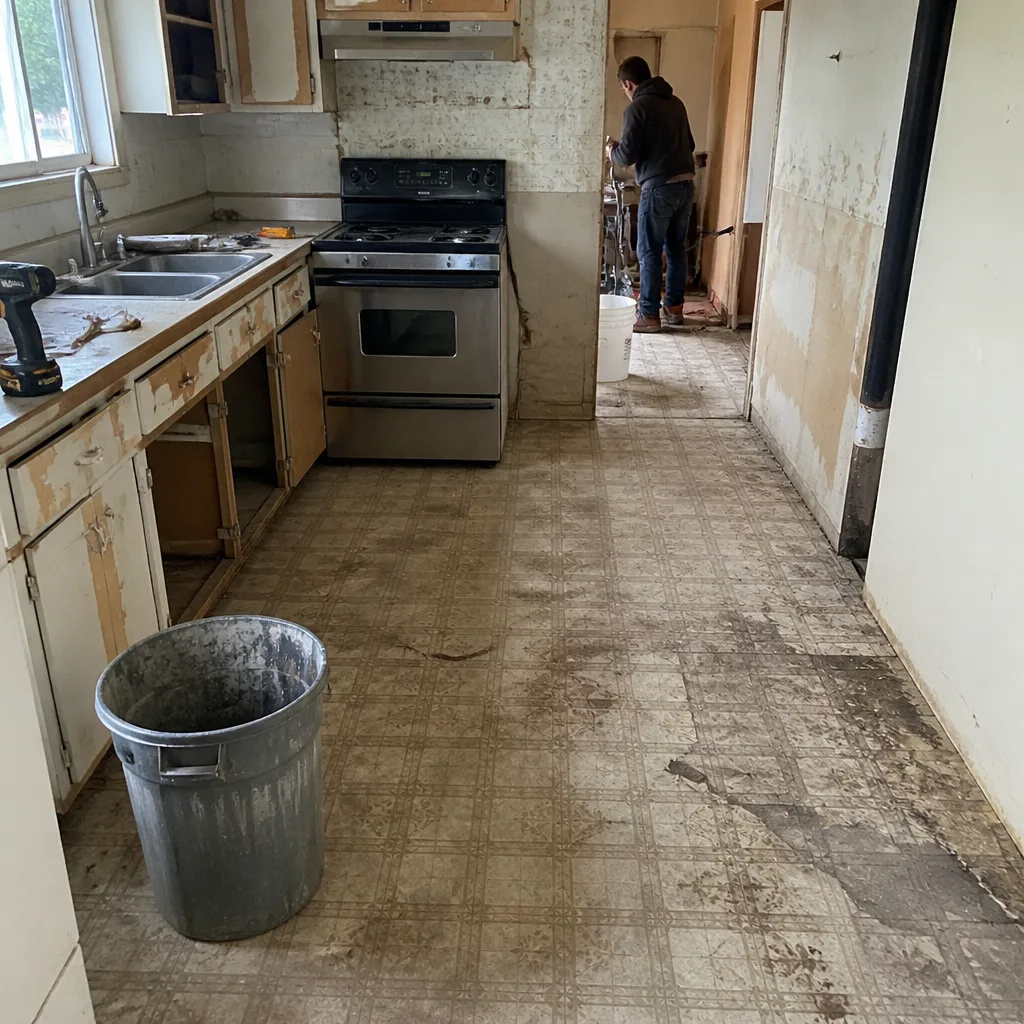 Before
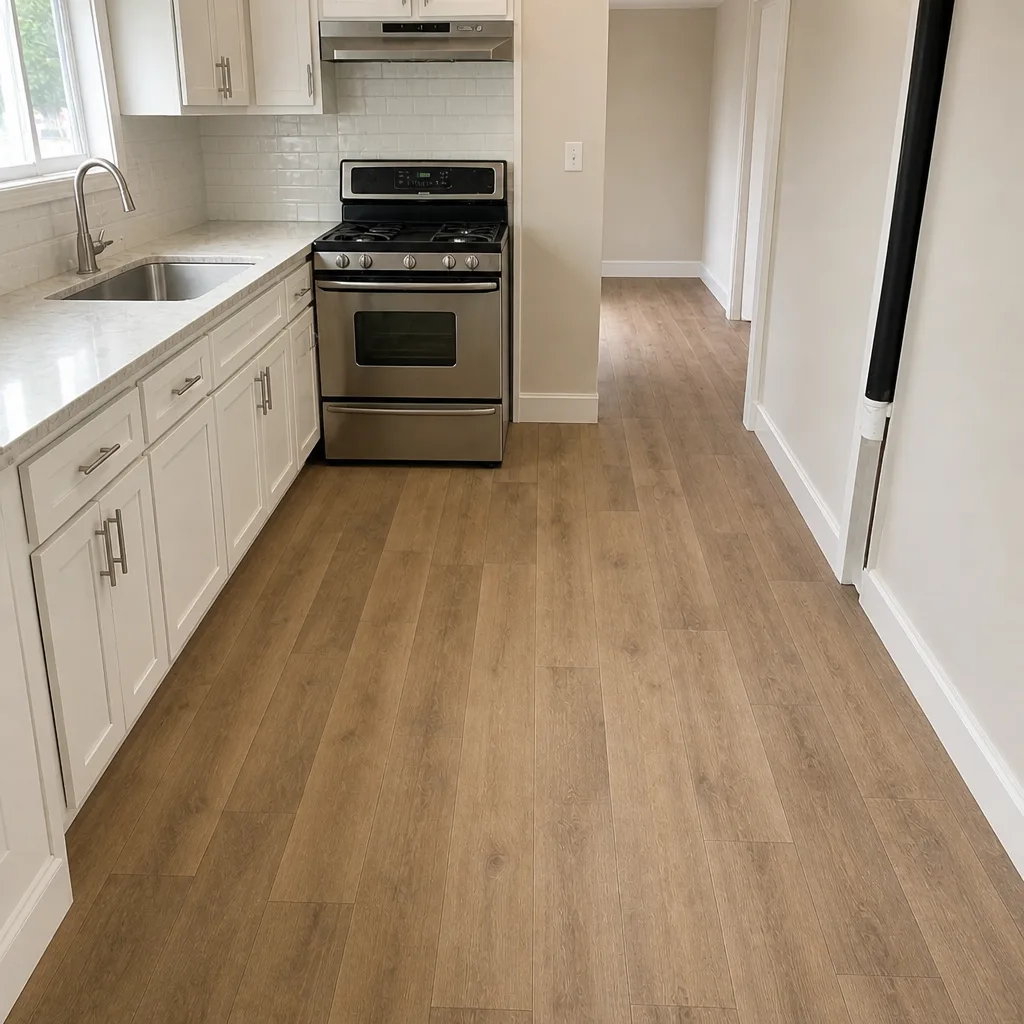 After
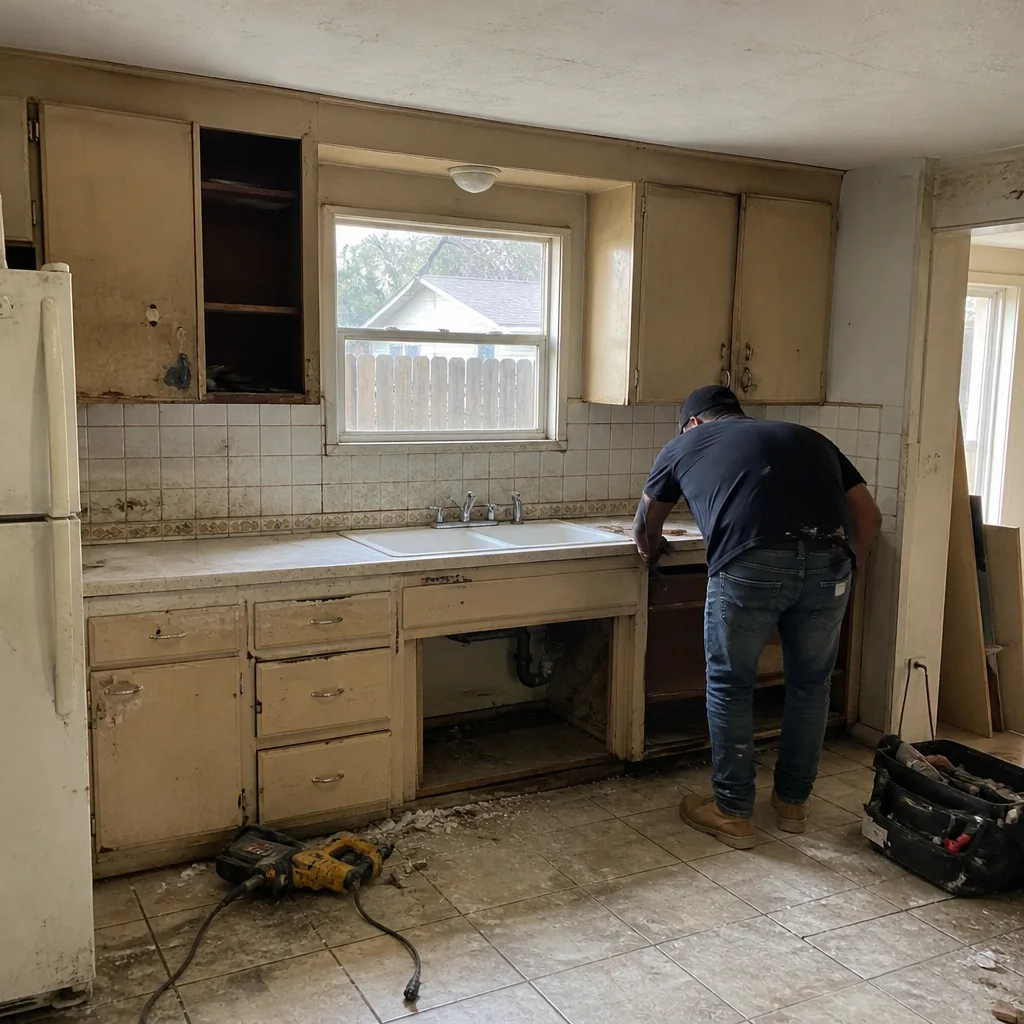 Before
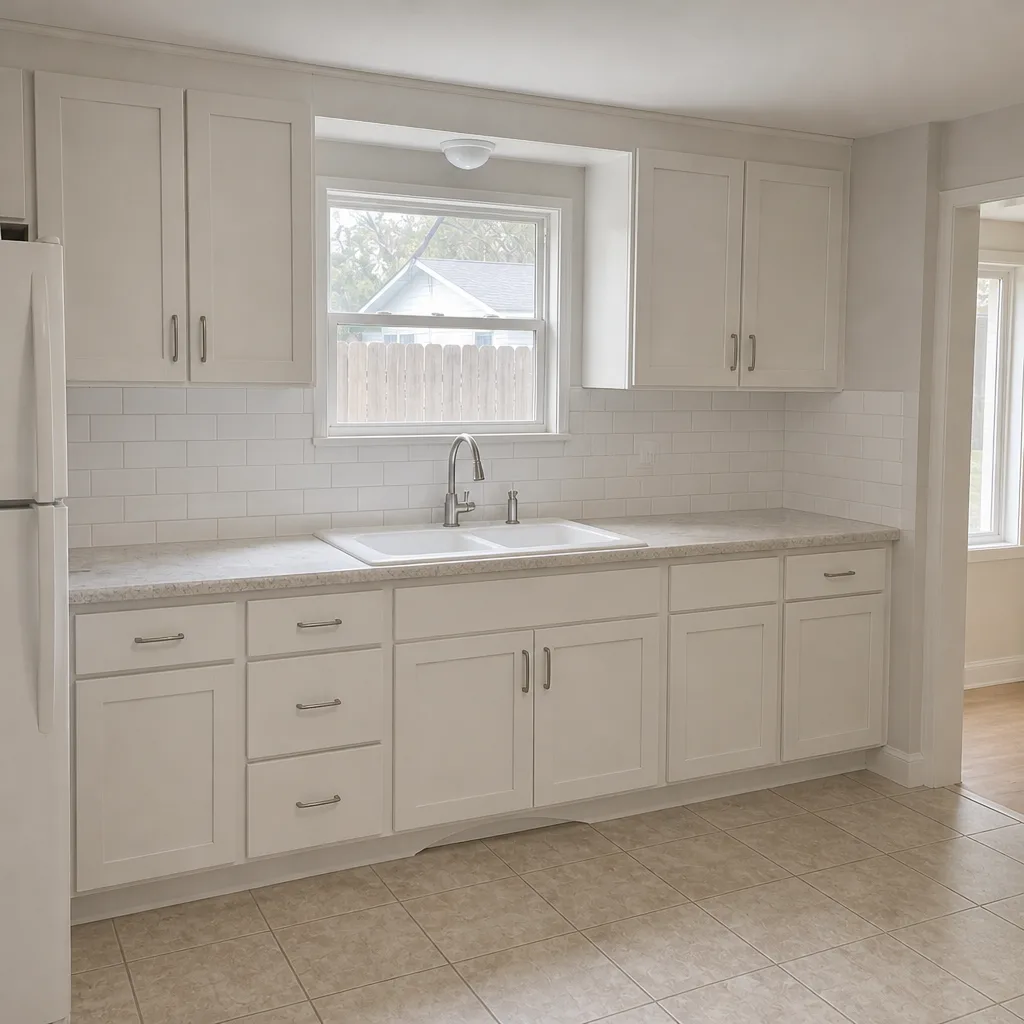 After
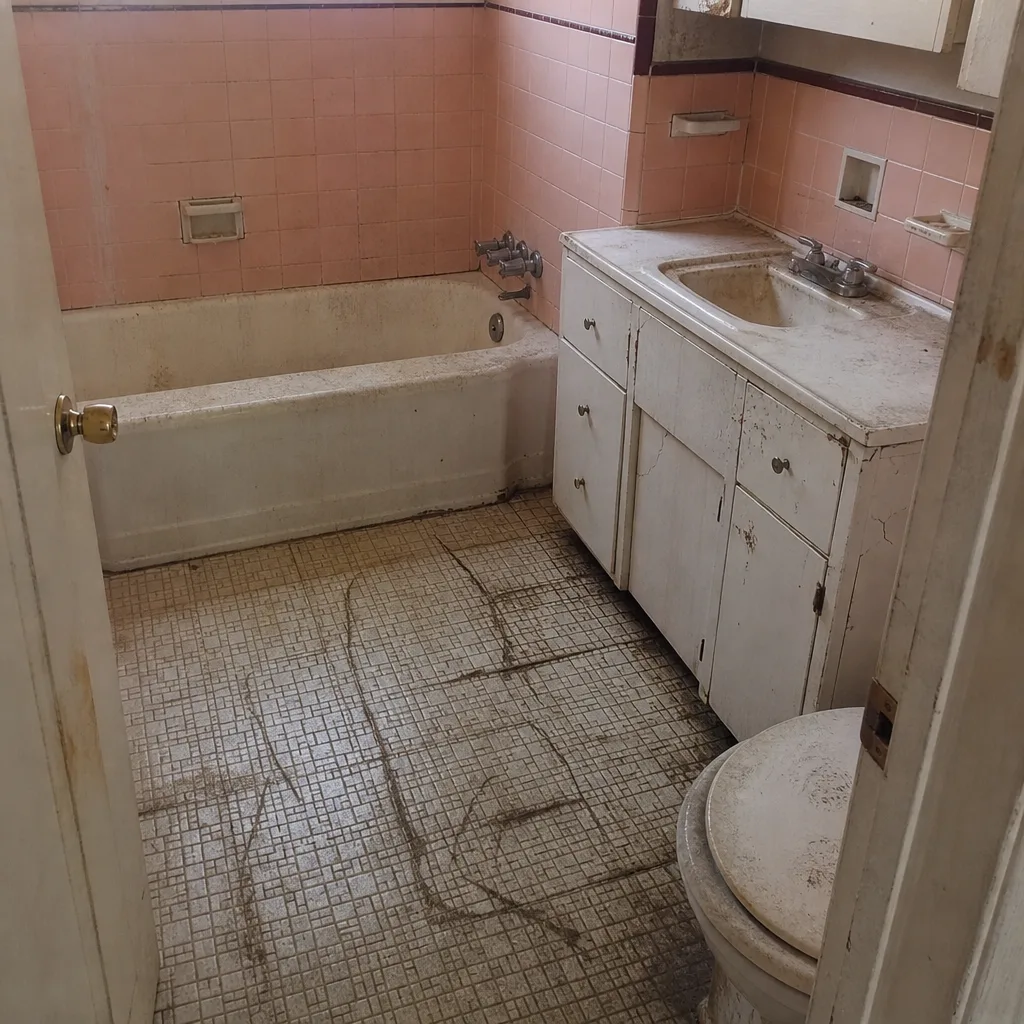 Before
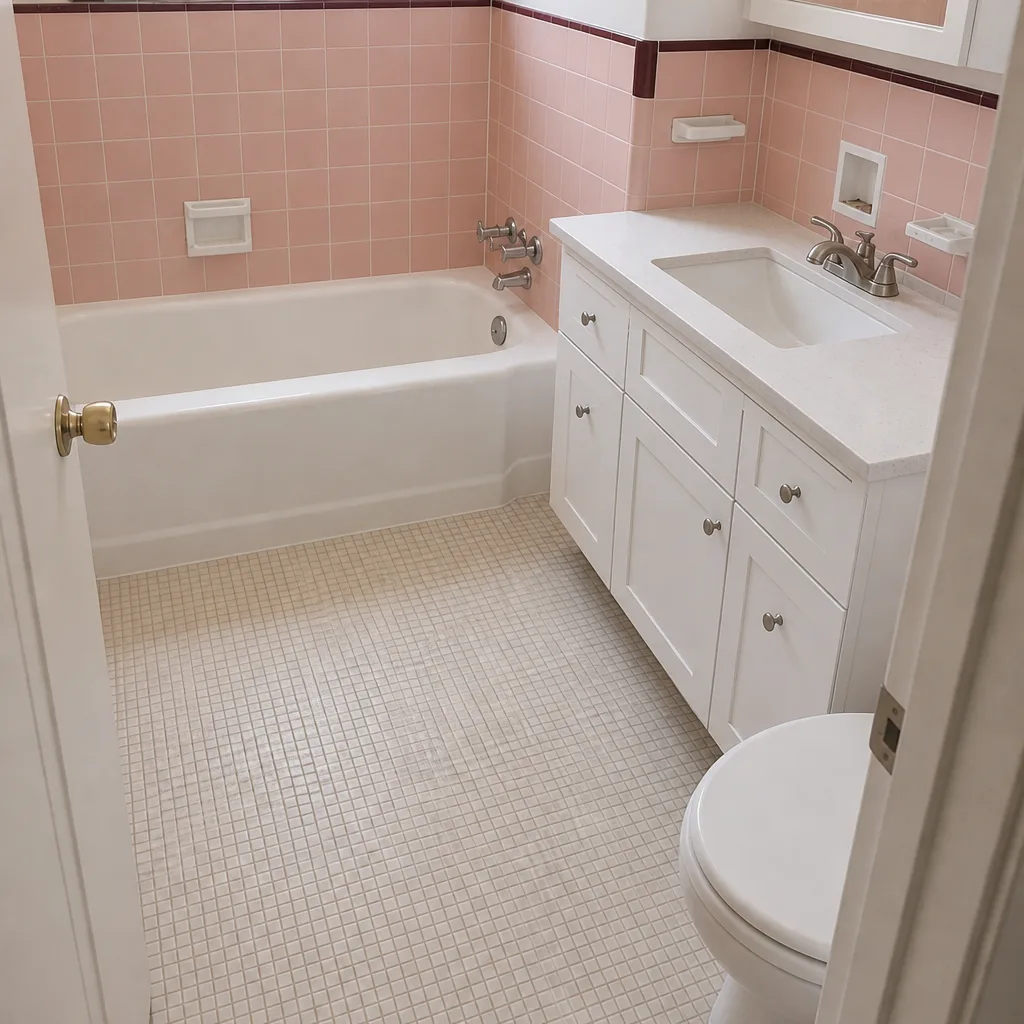 After
How to Plan a Kitchen Layout in Pomona: Find the Load-Bearing Walls First
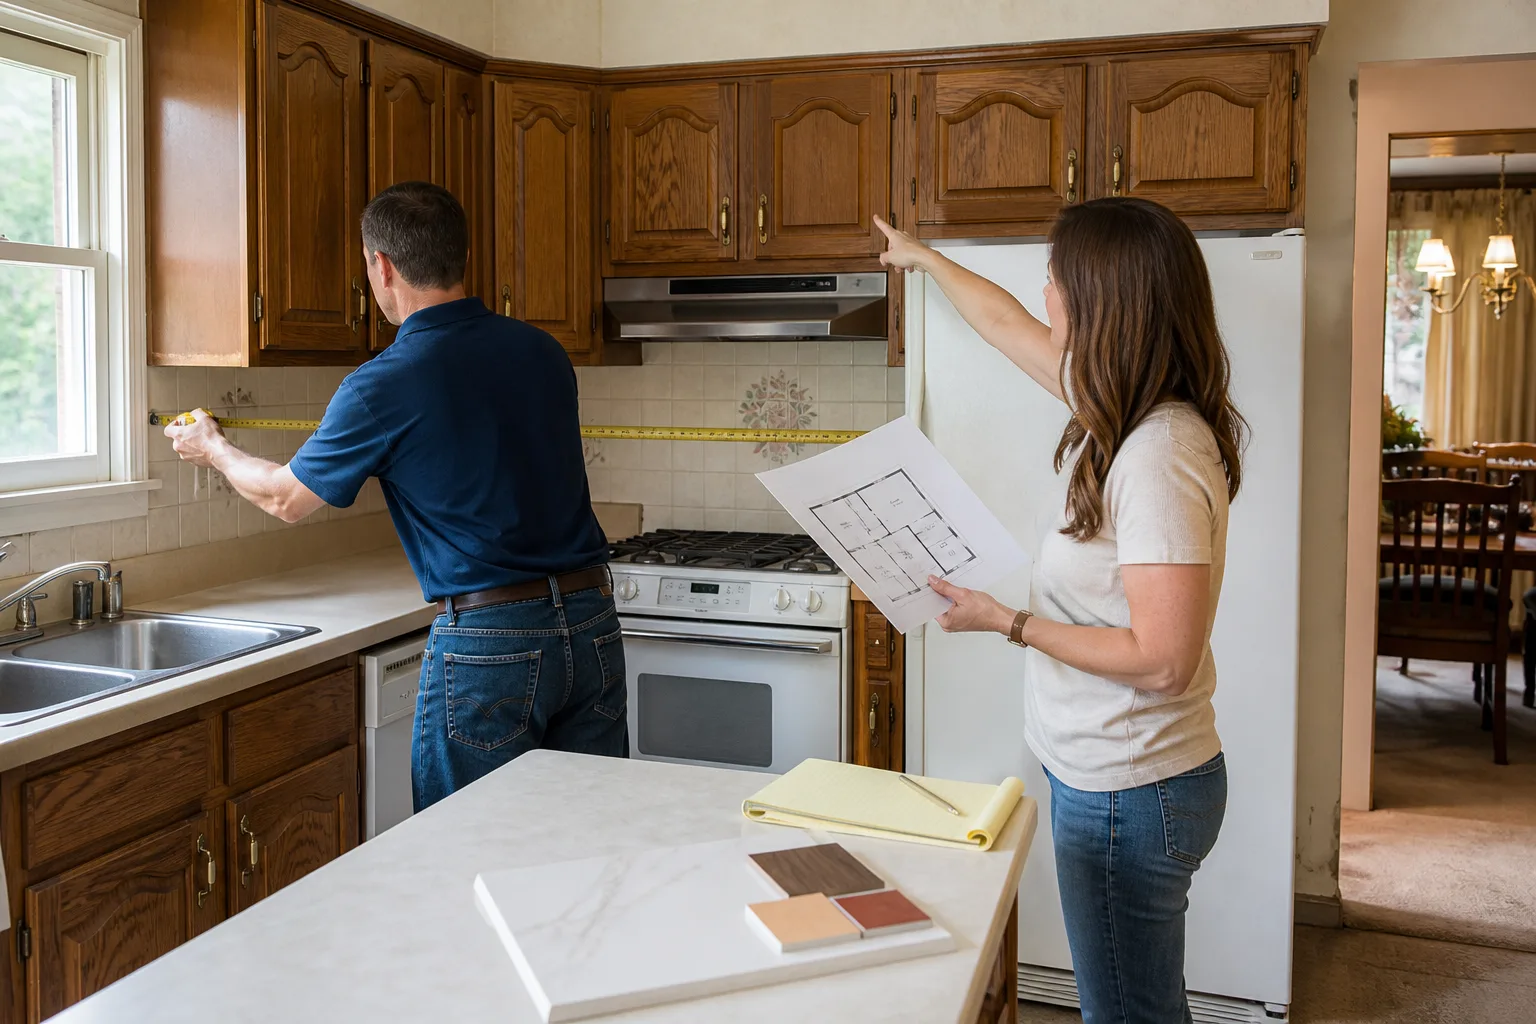
To plan a kitchen layout in Pomona, start with the constraints, not the sketch. Identify the load-bearing walls, the existing plumbing wet wall, and the electrical panel’s capacity before you draw a single cabinet box. In this city’s older homes, those three elements decide what layout is even possible, and knowing them first saves weeks of redesign. If you want a trained eye on your particular kitchen, call (833) 620-5046 and we’ll walk the space with you.
The classic kitchen work-triangle rule was written for 1950s tract homes, which happens to be the same era as much of Pomona’s housing stock. The catch is that those houses were built with the utility wall and the structural wall in the same place. Moving the sink or range to “fix” the triangle often means moving a load-bearing element, and that changes the budget, the permit, and the timeline.
Why Pomona kitchens resist the textbook layout
Walk through the downtown and Lincoln Park historic core and you’ll see California bungalows and Spanish Colonial Revival homes with compact galley or L-shape kitchens. Then head toward the postwar tract blocks and you’ll find stucco homes built to a tight 10×12 or 10×10 module, with the range pushed to an exterior wall so the hood could vent straight out. Those original design choices were practical, and they still work. In our experience, the existing layout in a postwar Pomona kitchen is often more efficient than a full reconfiguration, and telling a homeowner that honestly saves them real money. Plenty of remodeling content won’t say it. We will.
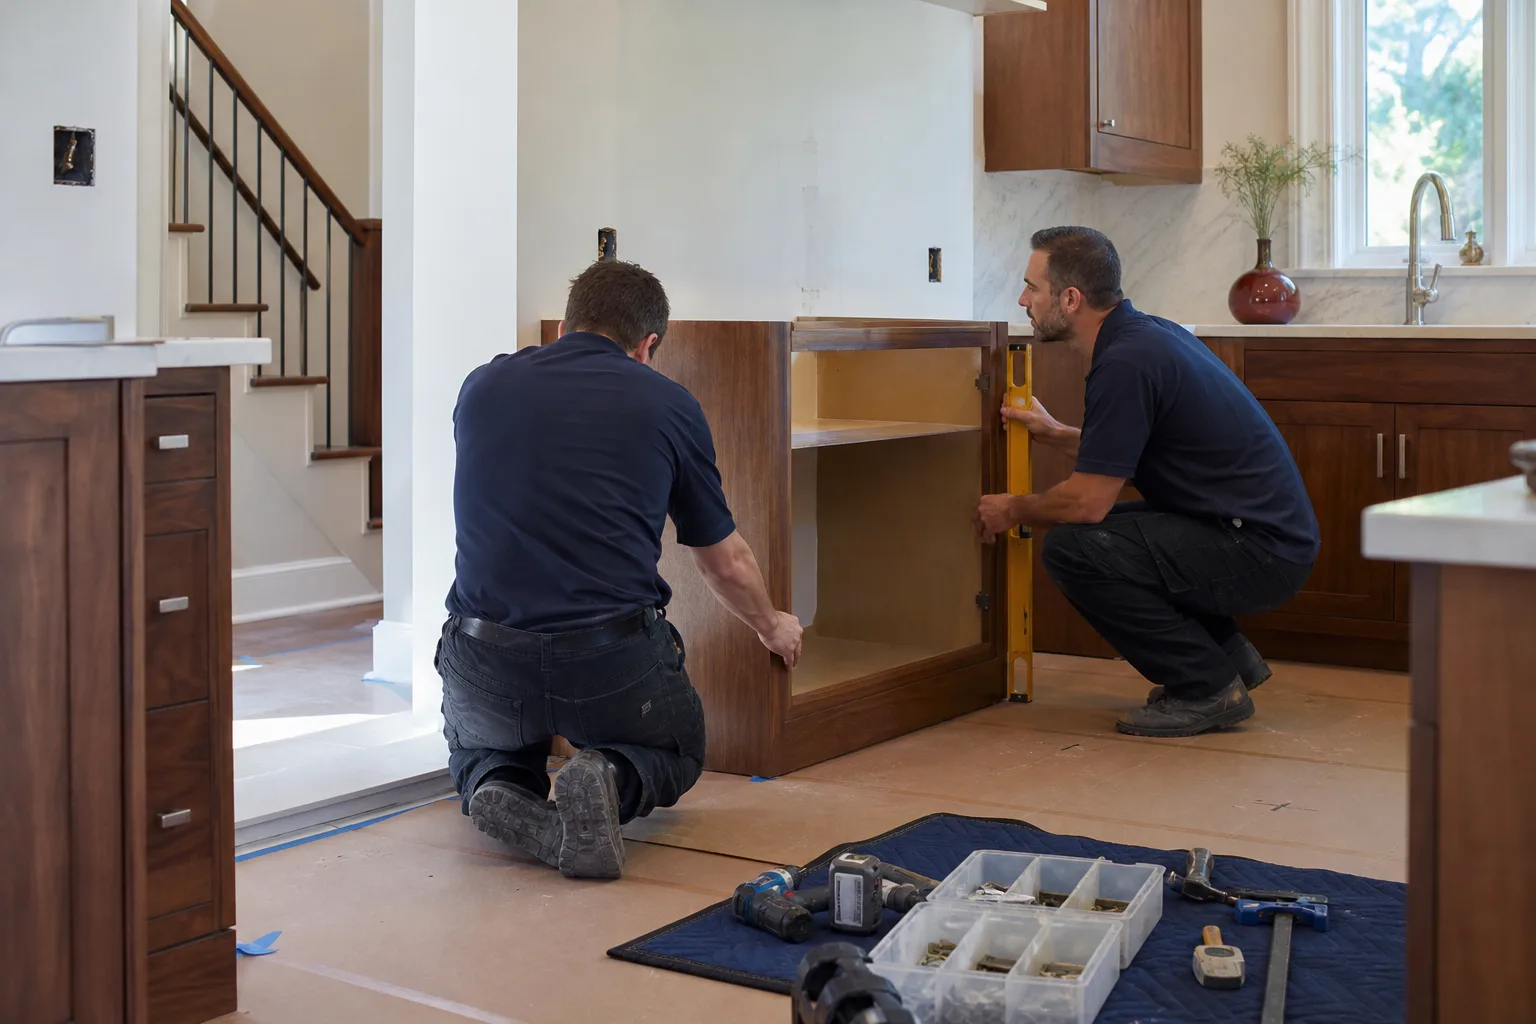
The constraint-first planning sequence we use
Before any layout conversation, we map three things. Skip them and you’ll fall in love with a design the house can’t hold.
- Load-bearing walls. A structural wall carries the floor or roof above it. Opening one up or moving it means an engineer’s stamp and a plan check, not a Saturday project. This is the single biggest cost fork in any Pomona kitchen plan.
- The plumbing wet wall. Sinks and dishwashers want to share a wall. Relocating the wet wall runs into slab or subfloor work and a plumbing permit. Keeping the sink where it is usually keeps the plumbing line item small.
- The electrical panel and circuit capacity. Older homes here often still carry early wiring, and adding a range hood, island outlets, or a dedicated circuit means the panel has to have room for it. Check the panel before you plan an island.
Only after those three are on paper do we sketch a layout. From there the plan lives inside real limits instead of discovering them at demo day.
What needs a permit in Pomona, and what doesn’t
Pomona sits in LA County, and the county’s permitting review is more rigorous than what many Inland Empire neighbors face. Three common changes consistently pull permits, and a fourth category usually doesn’t:
- Moving the sink – plumbing permit, because you’re altering the drain and supply lines.
- Adding an island with electrical – electrical permit, because new outlets and a circuit are involved.
- Reconfiguring a load-bearing wall – structural permit with an engineer’s stamp on the drawings.
- Repainting and refacing cabinets in the existing footprint – typically no permit, which is why it’s the budget-friendly route when the layout already works.
If your home sits in a historic-designated block of the older core, exterior-facing changes can also trigger design-guideline review. That’s a condition contractors working in Chino or Ontario rarely deal with, and it’s worth confirming before you plan anything structural.
How cabinet module sizing shapes the layout sketch
Cabinet lines like KraftMaid and Wellborn are measured in 3-inch increments. That module matters more than most homeowners expect. A 10-foot run is 120 inches, and standard cabinet widths don’t divide into 120 evenly, so the plan needs filler pieces to close the gaps and keep the centerlines aligned. Account for fillers in the sketch and the install lines up clean. Leave them out and you get gaps at the wall or doors that don’t center over the range. We build fillers into the drawing, not the field.
What a planned Pomona kitchen remodel costs
Once the layout is locked, the price is predictable. Here’s what homeowners in Pomona typically see for the work involved in a kitchen layout change:
| Scope | Pomona price range |
|---|---|
| Full kitchen remodel | $14,000-$45,000 |
| Small kitchen remodel | $9,000-$20,000 |
| Cabinet installation | $4,000-$13,000 |
| Countertop installation | $2,000-$6,500 |
| Backsplash installation | $800-$2,500 |
| Kitchen island installation | $3,000-$10,000 |
Because the layout is finalized before cabinets are ordered, there are no field-dimension surprises that force a change order. The written number you get on day one reflects the actual plan, not a ballpark that grows after demo. That’s how we run every job, and it’s part of why our clients tend to relax a little once they see the quote. You can see how this fits with our full Kitchen Remodeling approach.
For countertops, we install Cambria quartz, which carries its own lifetime warranty alongside our 365-Day Done Right Promise. If a seam or a fitting fails inside that year, we come back and make it right at no charge, and that promise is written on every project.
FAQs about planning a kitchen layout in Pomona
No. Relocating a sink in Pomona requires a plumbing permit, because you’re altering the drain and water supply lines. Keeping the sink on its existing wet wall avoids that permit and usually keeps the plumbing budget small. If you’re unsure whether your planned change crosses that line, call (833) 620-5046 and we’ll tell you straight.
Keeping the layout is almost always cheaper, often by tens of thousands, because you avoid structural, plumbing, and electrical permits and the labor behind them. A refaced or repainted cabinet run in the existing footprint doesn’t need a permit at all. Reconfiguration is worth it when the current layout genuinely blocks how you cook and live, and we’ll say so plainly when it does.
You don’t guess. A load-bearing wall carries structural weight from above, and confirming it takes a look at the framing, the foundation, and the direction of the ceiling joists. In Pomona’s older bungalows, the utility wall and the structural wall often sit in the same place, which makes this the first thing to check. If in doubt, the safe move is to have a professional assess it before you plan anything around that wall.
A constraint-first plan typically takes a few weeks of measuring, permit review, and cabinet module fitting before a single box is ordered, and that upfront time is what prevents change orders later. Rushing it is how budgets balloon after demo day. Call (833) 620-5046 for a no-pressure walkthrough and a written price before you commit.
If you’d rather have it looked at, Penhallow Remodeling Pomona offers a no-pressure assessment in Pomona. We bring the constraints to the conversation first, quote the plan in writing, and stand behind the work for a full year. Call (833) 620-5046 for a free estimate. Our technicians have up to 22 years of experience, and we’re happy to bring that to your kitchen.
Written by the team at Penhallow Remodeling Pomona, serving Pomona, CA.