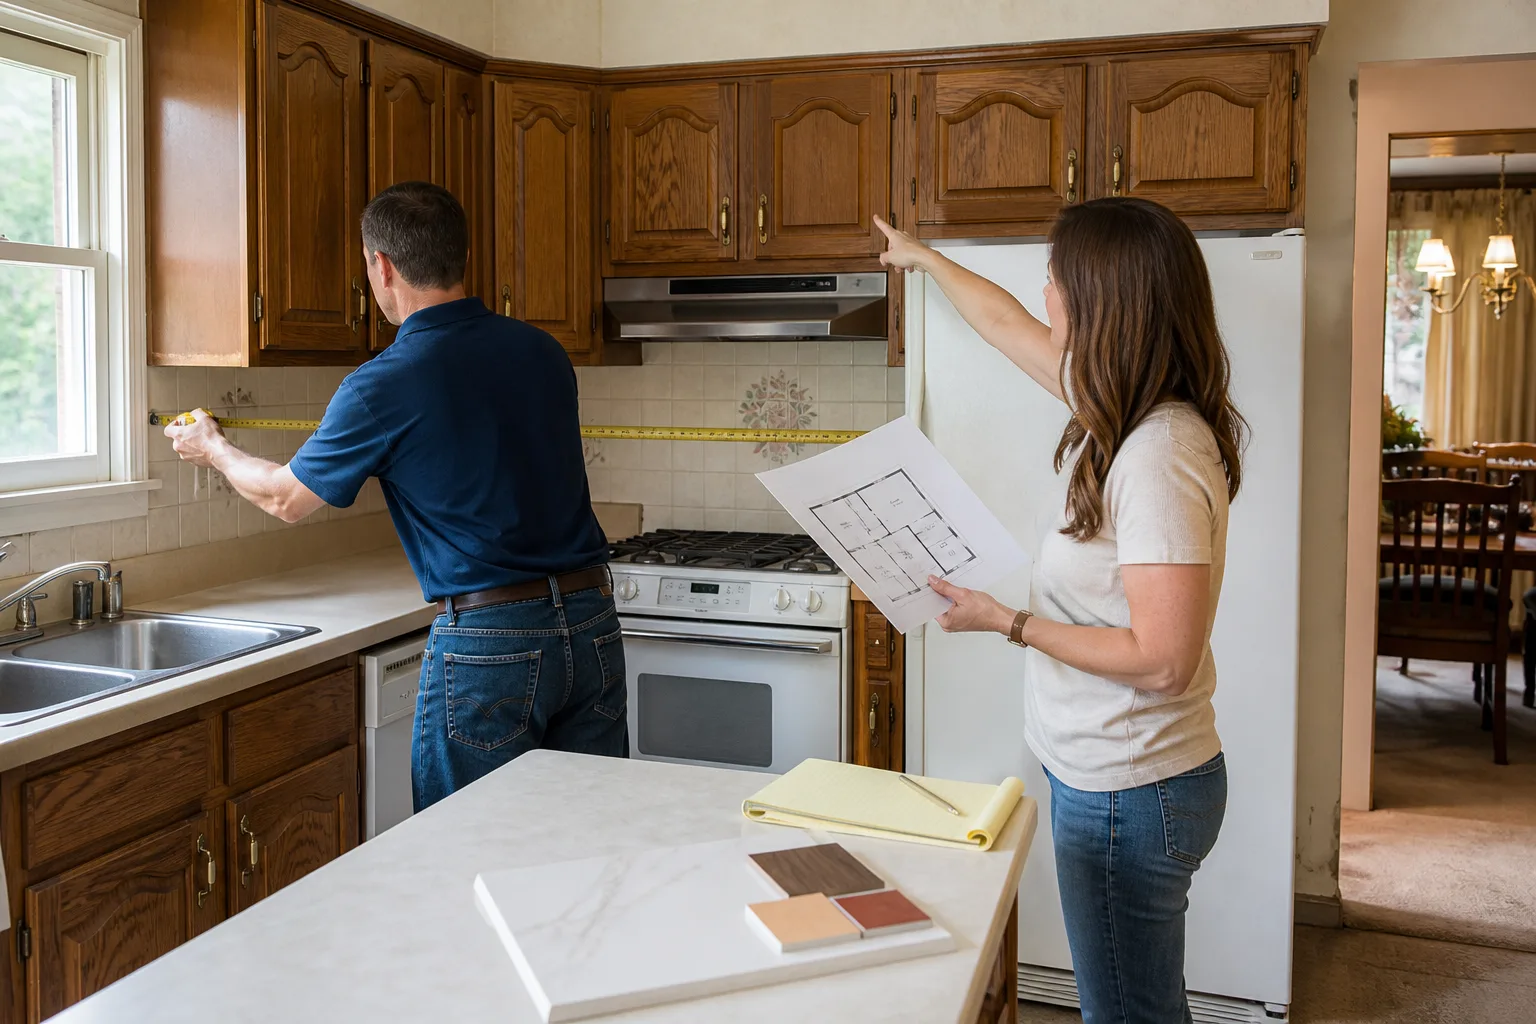
Free written scope consultation - allowances, timeline, and change-order rules on paper before a single trade is scheduled
Fast, Reliable General Contractor Across La Verne
Building on an acreage lot around La Verne is a different job than remodeling a tract home off Foothill Boulevard, and the paperwork proves it. A good chunk of the parcels on the edges of town answer to Los Angeles County rather than the City of La Verne, and that one detail changes how plans get drawn, permitted and inspected. We work both sides of that line. Our technicians have up to 22 years of experience, and every project starts with a written price before anyone touches a shovel. Call (833) 620-5046 to schedule your free estimate.
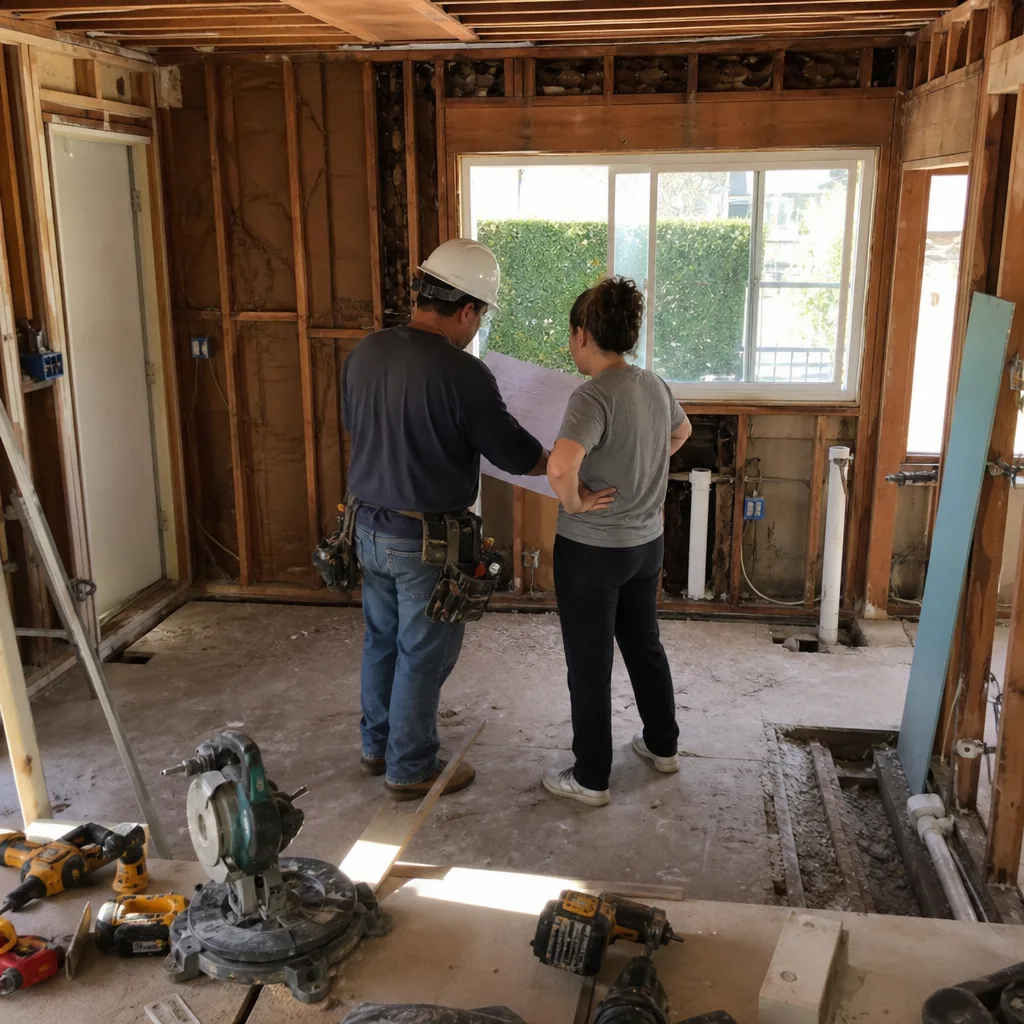
You’ve probably heard the stories about contractors who vanish after demo day or quote a number that mysteriously grows once the framing is open. We run the opposite way. That written number is the number on your invoice, and it’s backed by the 365-Day Done Right Promise. If something fails inside the year, we come back and fix it at no charge. No re-inspection fee, no service call charge.
Why Penhallow Remodeling Pomona Is La Verne’s Preferred General Contractor Company
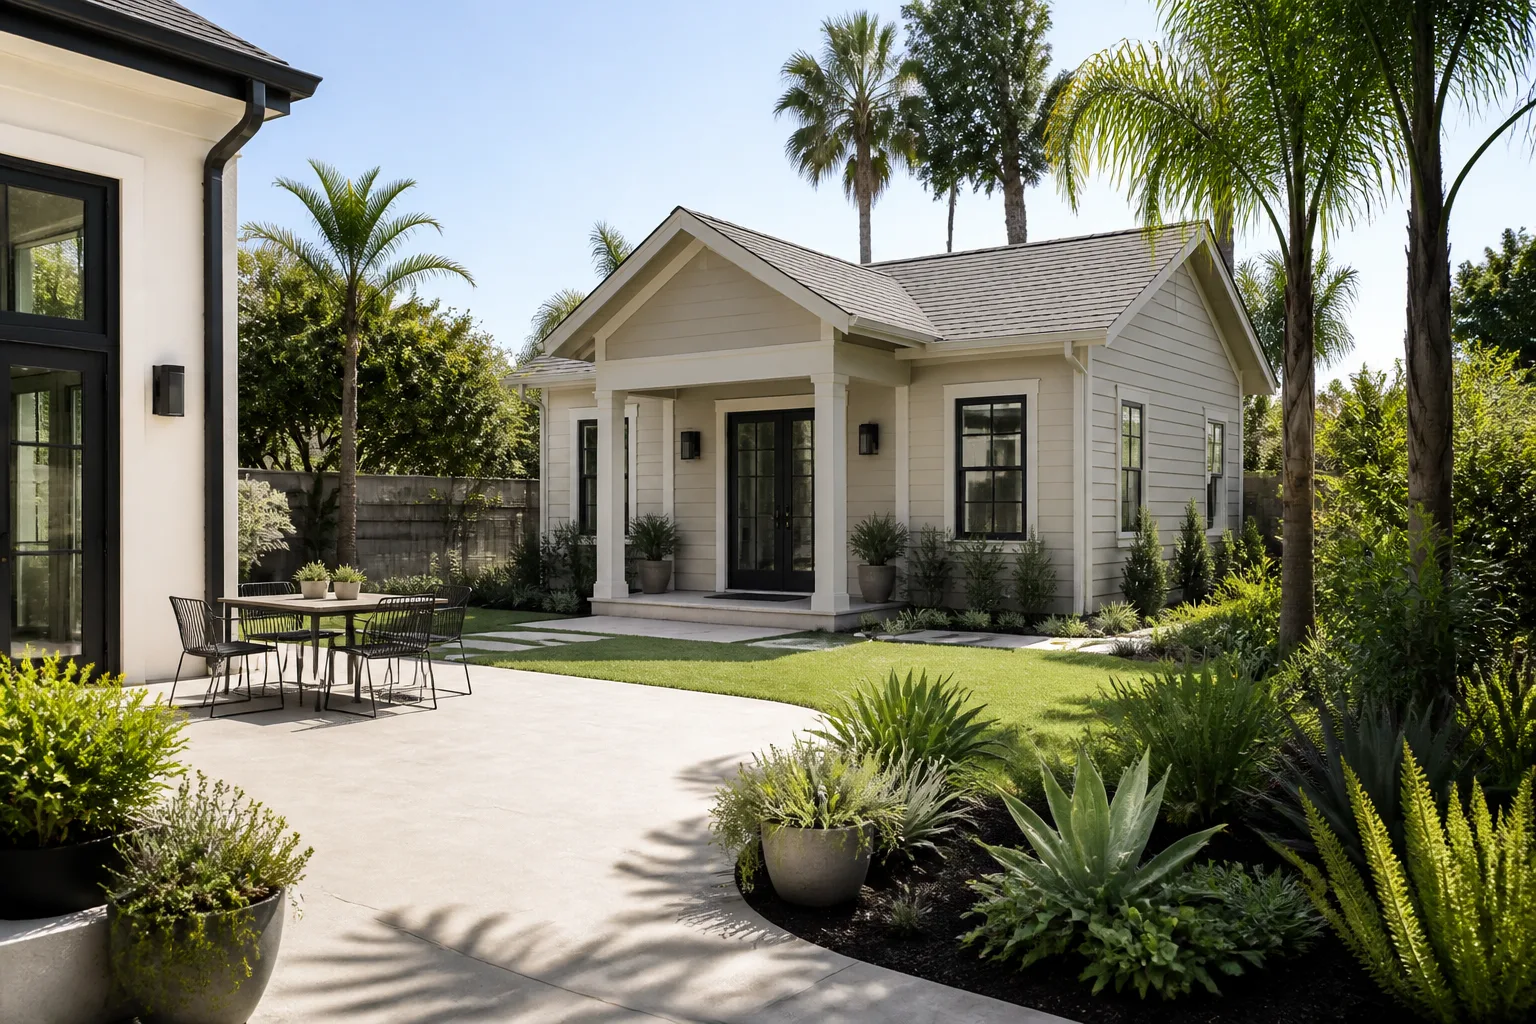
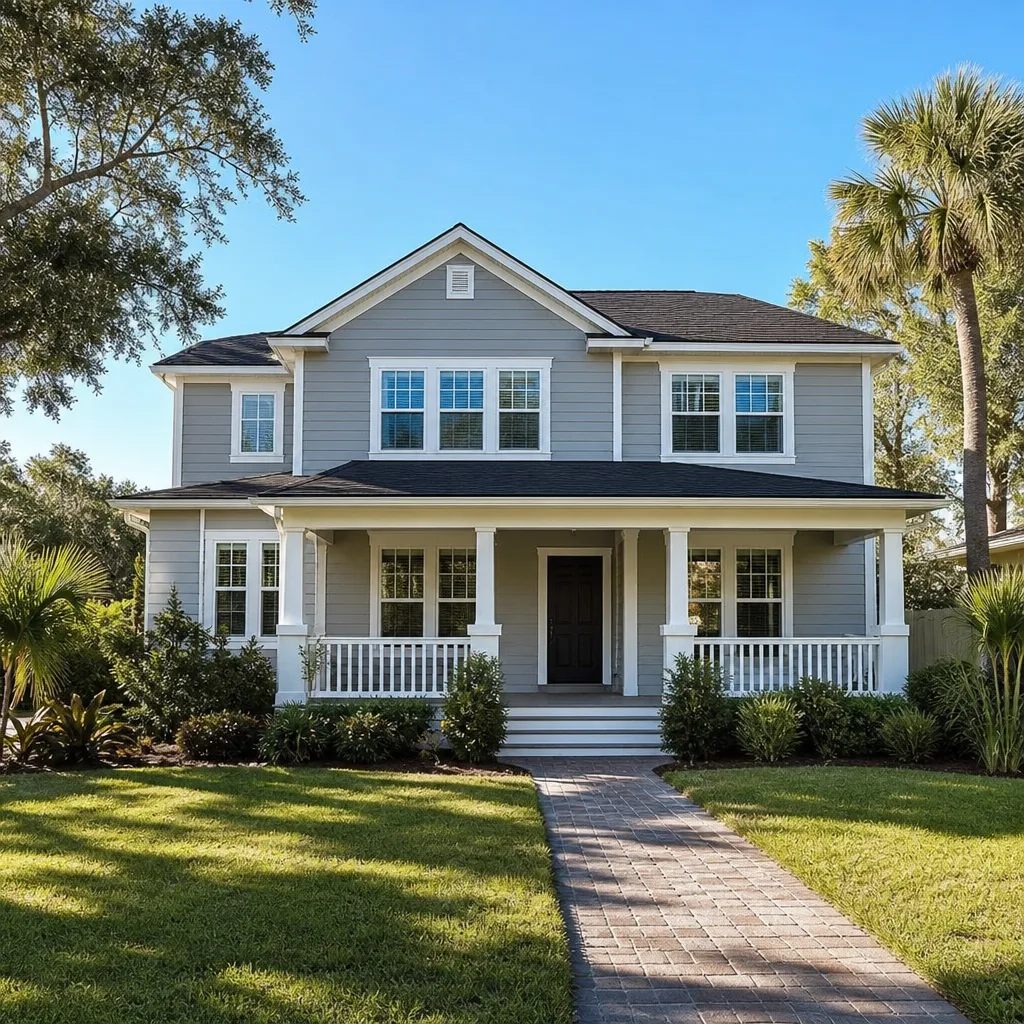
We know La Verne block by block. Old Town bungalows sit on raised foundations with citrus-era detailing worth preserving. The foothill custom builds to the north need real drainage engineering. Tract ranches in between are prime candidates for room additions and garage conversions. Working across all three within one ZIP code (91750) means we read a site before we quote it, not after.
La Verne homeowners come to us after a bad experience somewhere else, so the questions are sharp. We answer them plainly: a written price up front, a defined arrival window, a clean job site, and a written guarantee on every project. That’s The Kingswell Way in four sentences. Say the price before the work. Show up in the window we gave. Leave the place cleaner than we found it. Stand behind what we built.
A live person answers the phone 24/7. Not a voicemail maze, not a callback window. When you call about a foundation concern or a stalled plan set, you reach a real human. Our background-checked, uniformed technicians show up knowing exactly who’s walking into your home, and you do too.
Styles & brands we work with
- Kitchen remodeling
- Bathroom remodeling
- Home additions & ADU
- Roofing
- Windows & doors
- Driveway & pavers
- Fence
General Contractor Services in La Verne
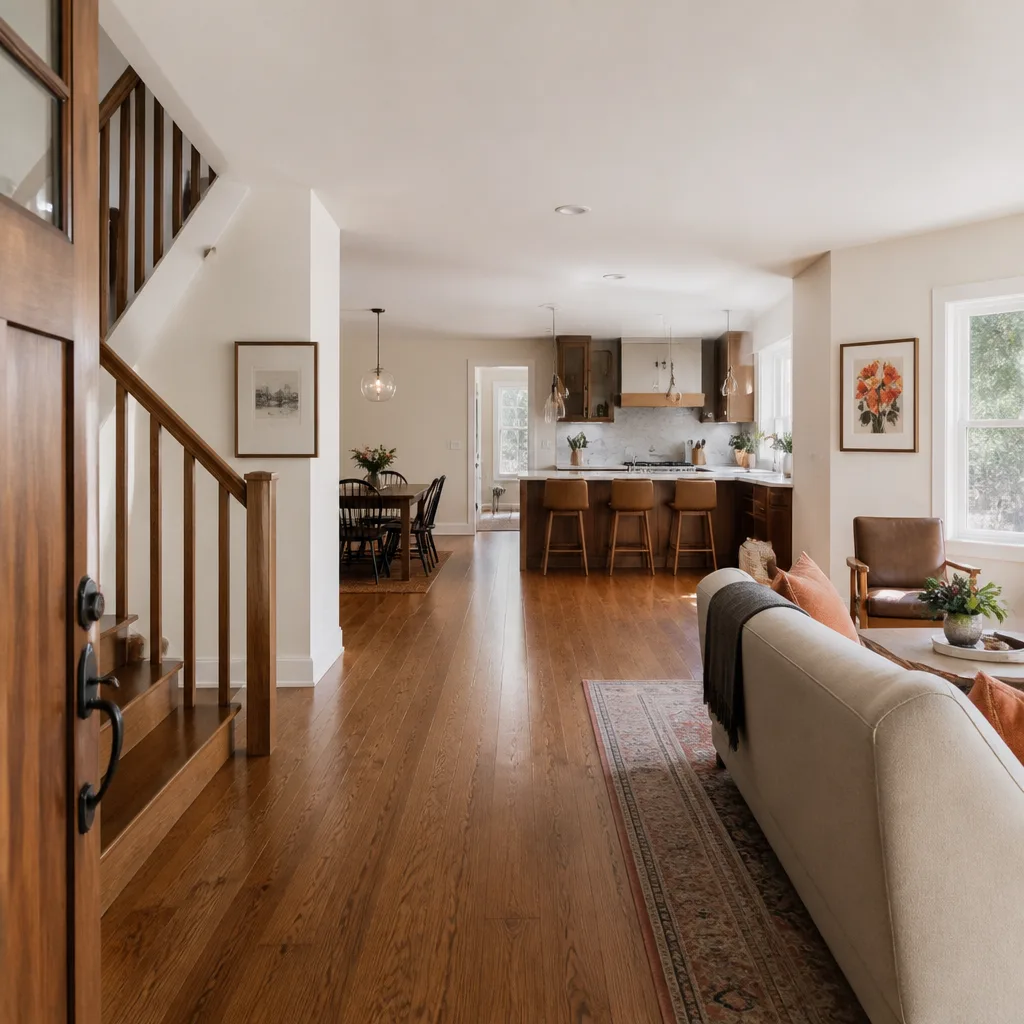
General Contractor Services in La Verne span the full build, from a kitchen gut to a detached shop on an acre parcel. When a La Verne homeowner needs a project scoped, permitted, sequenced and finished under one written contract, this is the work that gets it there. The number on the page is the number we hold to. And when a job needs county sign-off instead of city sign-off, we confirm that before anyone draws a line.
Full-Scope Project Management
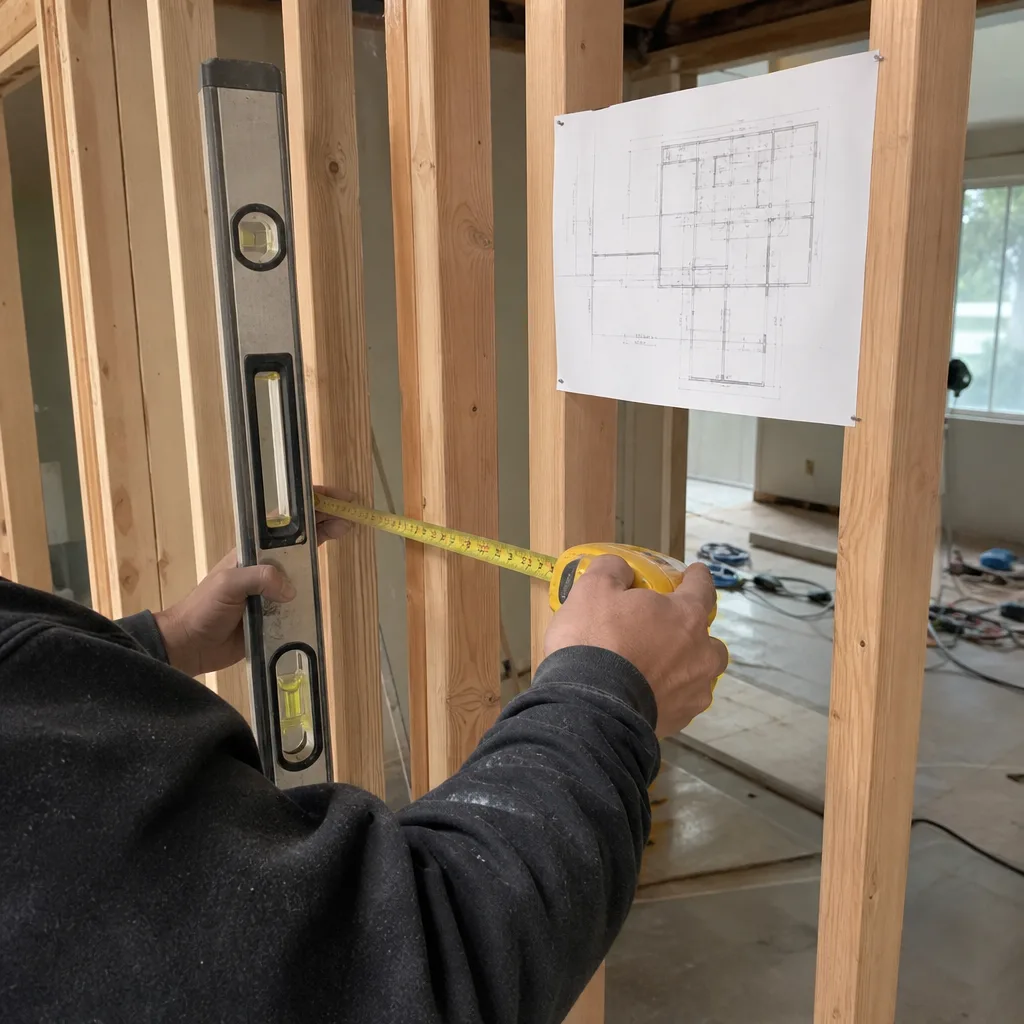
We pull the parcel records, confirm whether the City of La Verne or Los Angeles County holds permitting authority, and build the construction schedule around that answer. Draw schedules get sequenced around winter rain windows so foundation pours and grading don’t stall. Inspections become milestone checkpoints that keep rough-in and foundation phases on track before framing begins.
Remodels and Additions
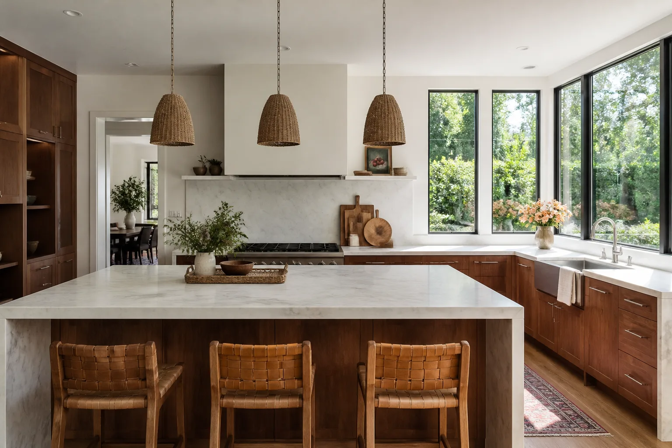
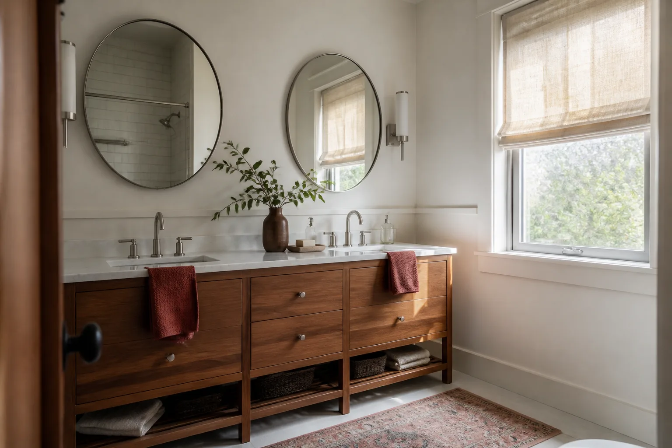
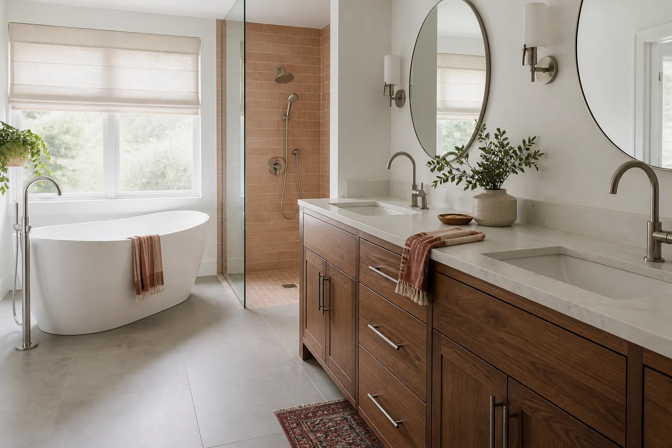
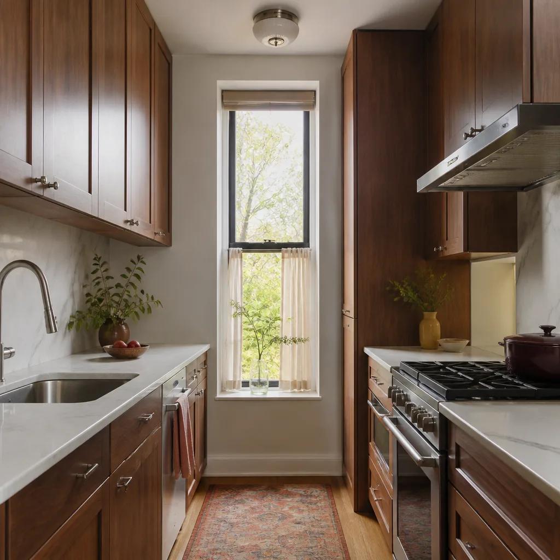
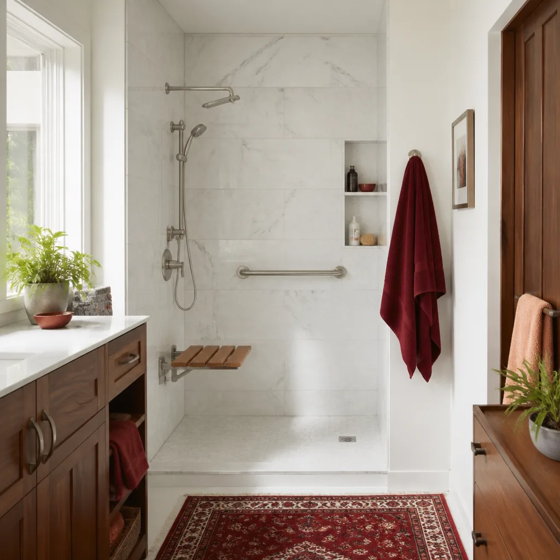
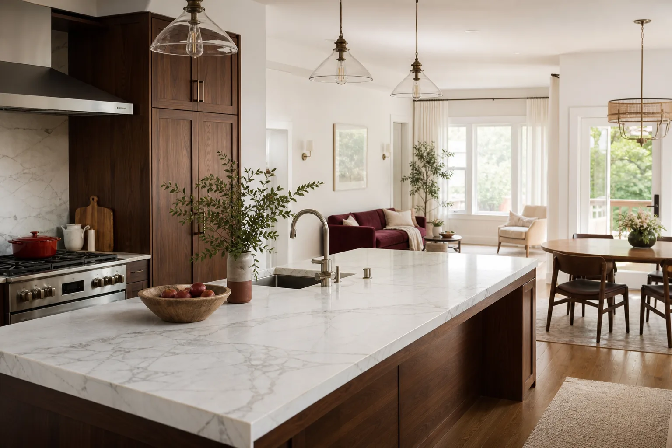
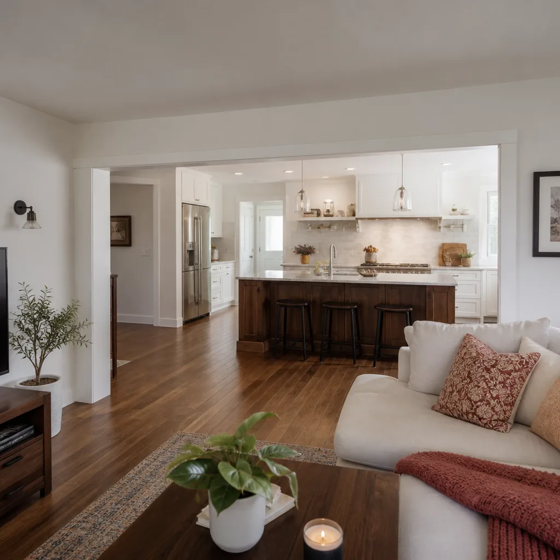
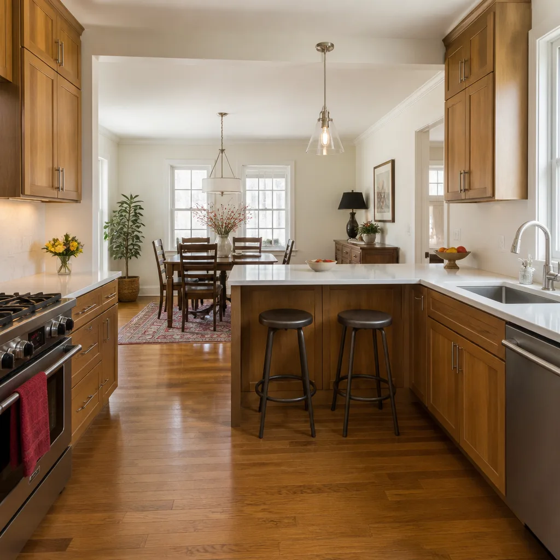
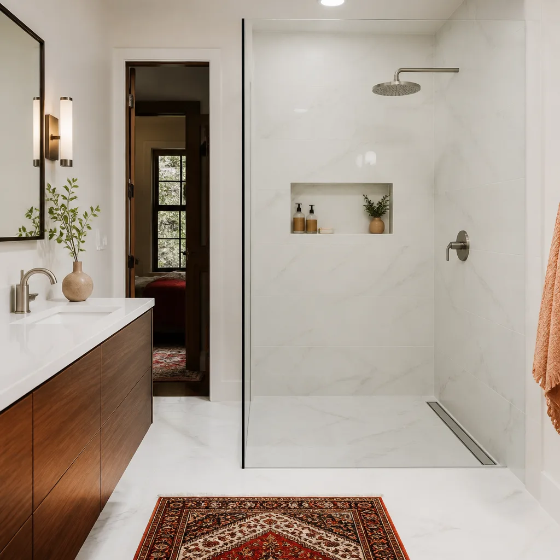
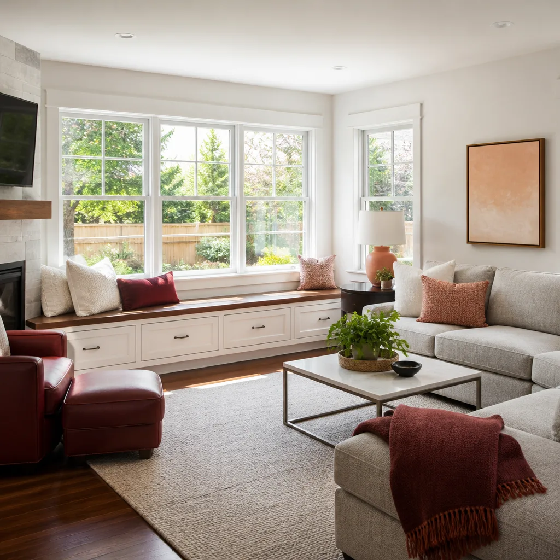
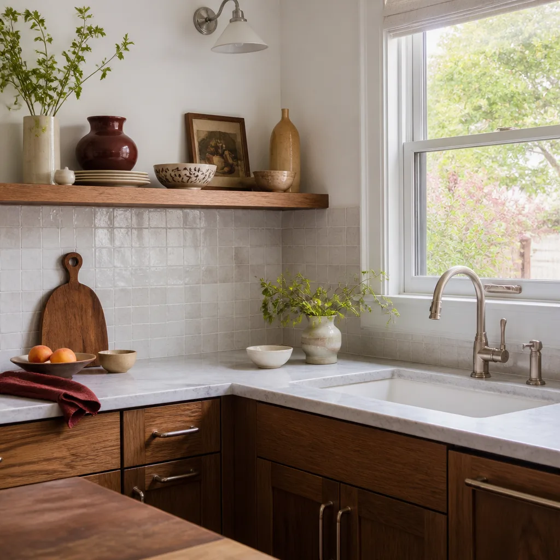
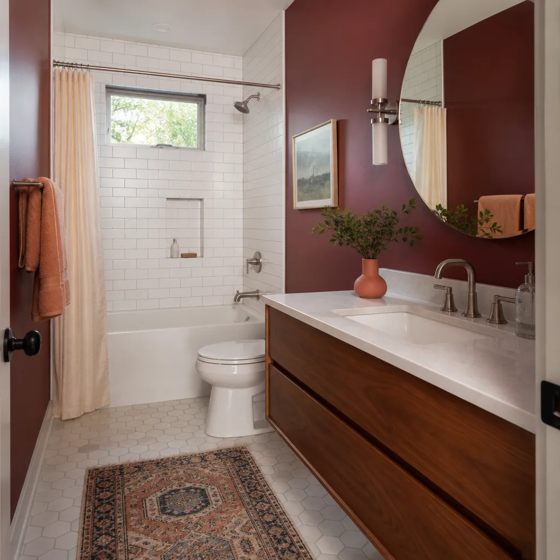
Kitchen remodels in La Verne typically run $14,000 – $45,000 depending on layout, cabinet line and countertop material, and bathroom remodels run $9,000 – $28,000. Smaller projects follow the same pattern: a small kitchen runs $9,000 – $20,000, a walk-in shower $4,500 – $12,000, a tub-to-shower conversion $3,500 – $10,000. We use KraftMaid and Wellborn cabinetry, Cambria and Silestone countertops, and Kohler and Moen fixtures, so the products behind the guarantee are as solid as the promise.
Construction Company in La Verne
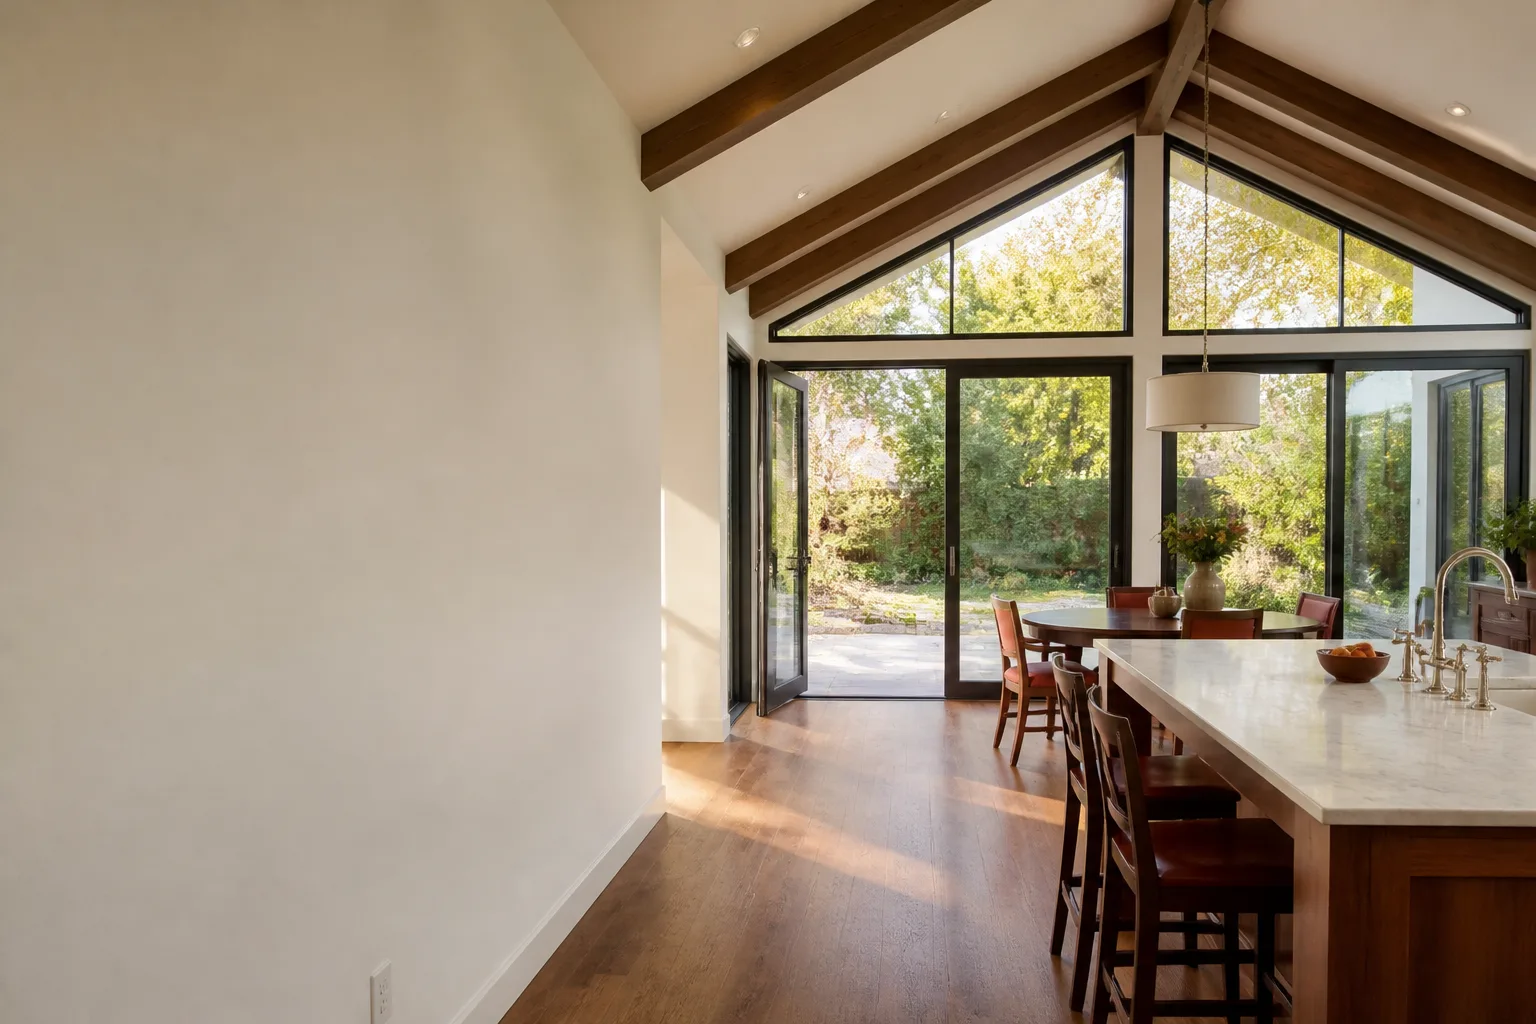
A Construction Company in La Verne handles the ground-up work too: detached ADUs, room additions, garage conversions and the site work that makes any of them possible. On acreage parcels, the first question isn’t square footage, it’s jurisdiction. County rules for septic setbacks, well clearances and grading permits differ from City of La Verne code, and a plan set drawn under the wrong authority gets redrawn.
Detached ADUs, Shops and Outbuildings
A detached shop or ADU planned near the property line is where the septic leach field or well casing constrains the footprint. Owners often pick a spot before checking county setback requirements and soil percolation. We pull the county parcel records and septic and well permits first, then commission a grading plan and soil report, then size the structure to fit.
Site Access and Material Hauls
Long driveways and unpaved lots turn equipment access into a line item. Concrete trucks and boom lifts don’t arrive if the approach won’t hold them, and re-mobilization adds cost that nobody budgeted for. We plan staging and access before the first load is scheduled. Concrete driveway installation in La Verne runs $4,500 – $12,000, paver driveways $7,000 – $18,000.
Trusted Brands We Service in La Verne
Homeowners ask about prefab and panelized systems more often now, and the names that come up are Mighty Buildings, Plant Prefab and Tuff Shed. We don’t stock parts for any of them, and we don’t pretend to. What we do is coordinate the site work, foundation, utility connections and permit path that those structures depend on, and we sequence it so the delivery date matches a ready pad. Turnaround stays fast because the scoping happens first. When a kit arrives before the foundation is inspected, you pay for a crane twice.
See the difference
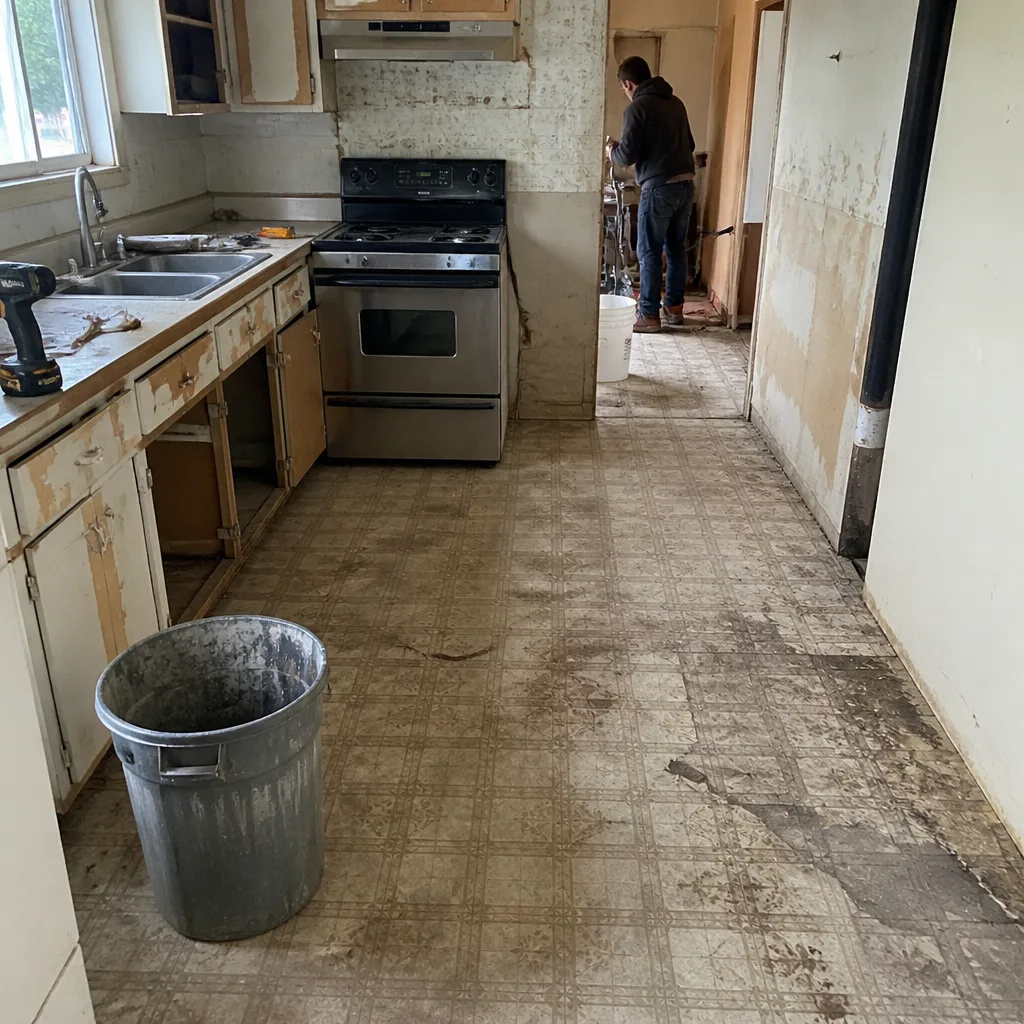 Before
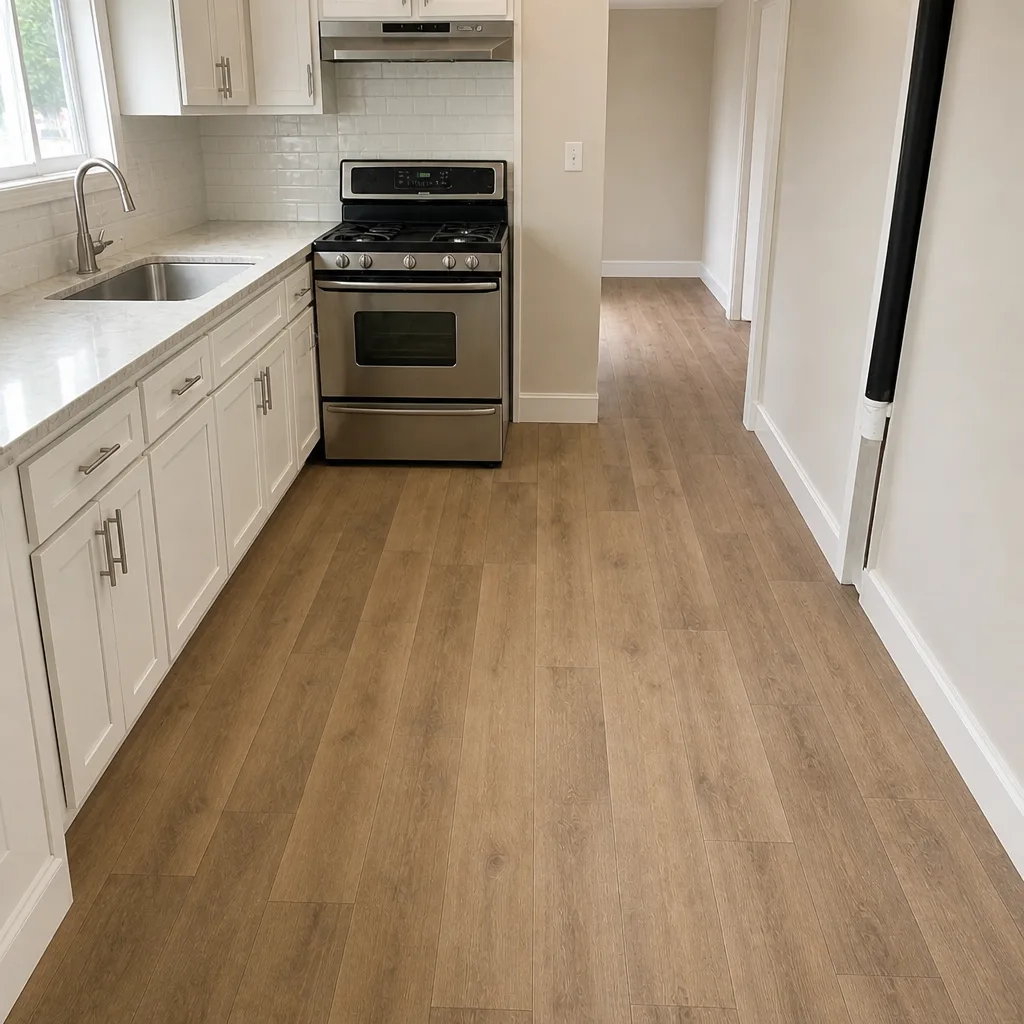 After
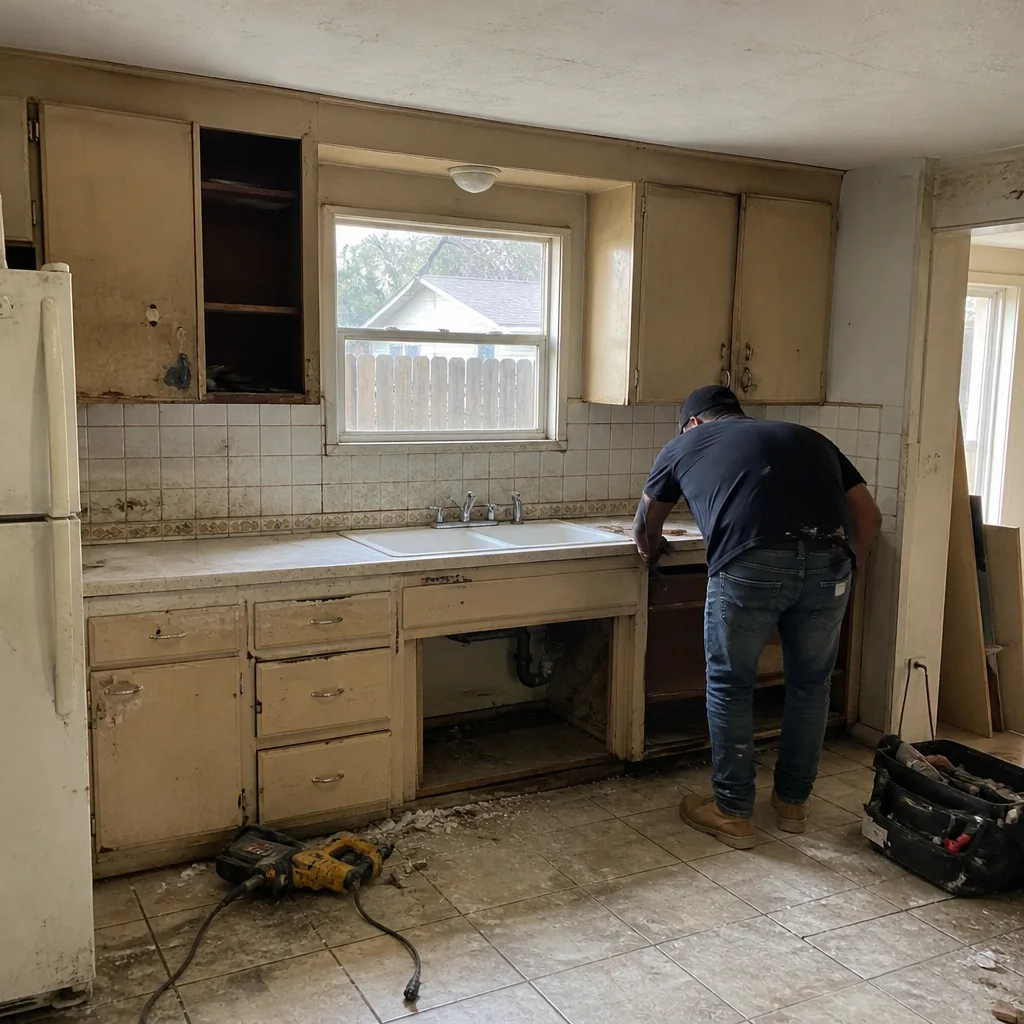 Before
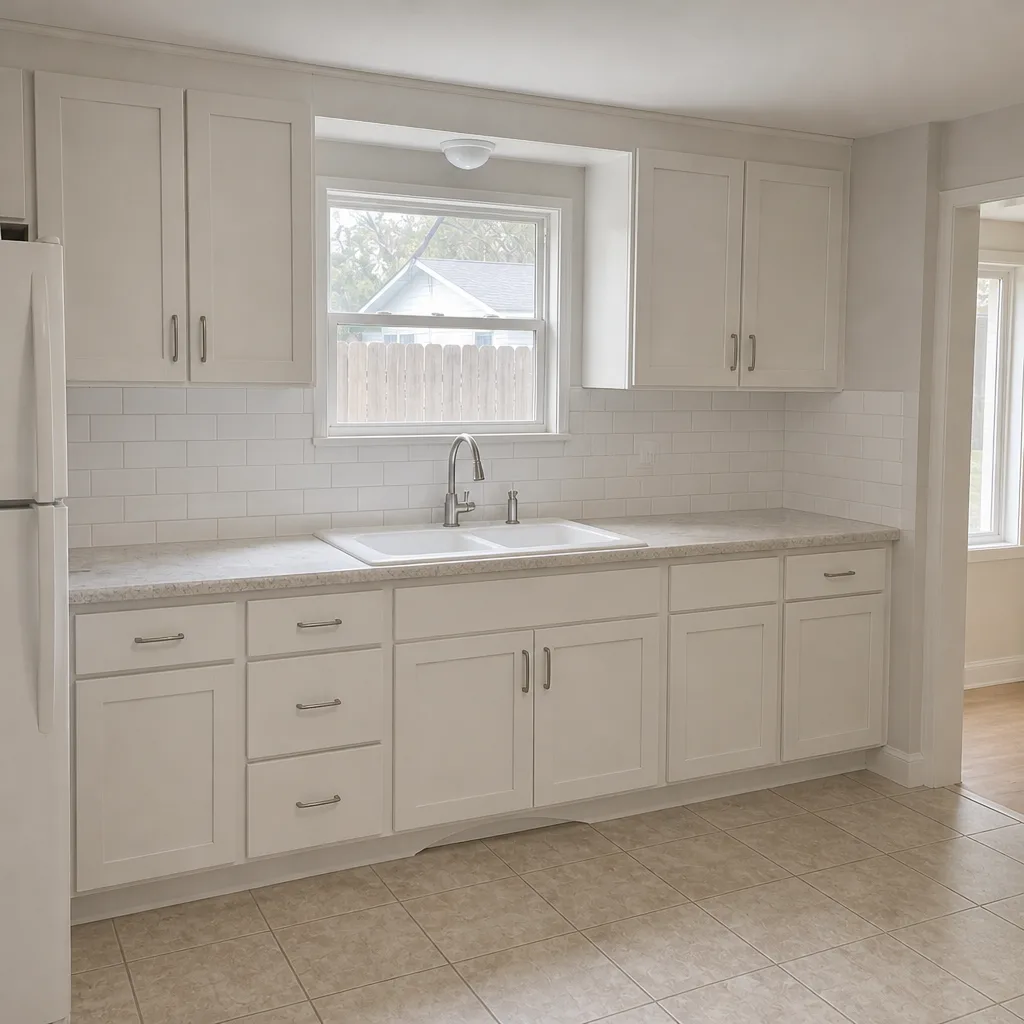 After
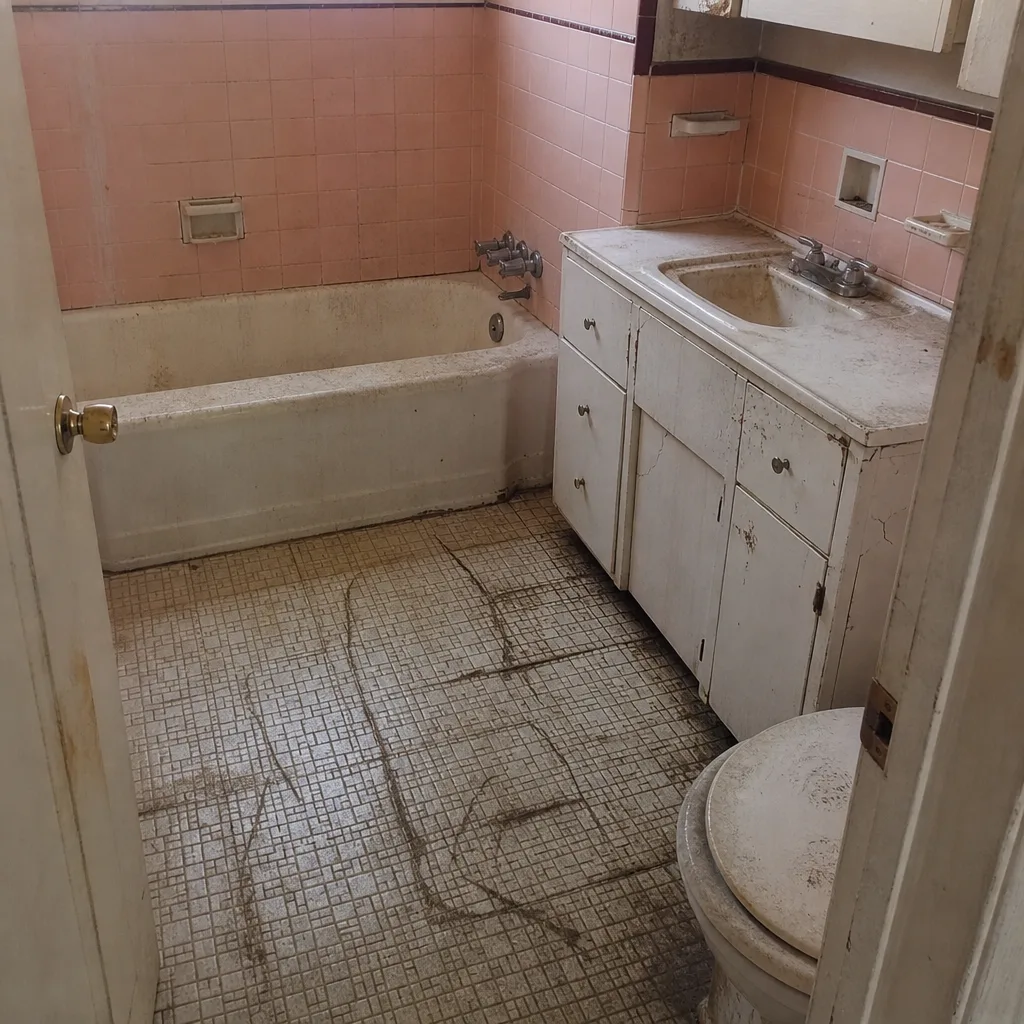 Before
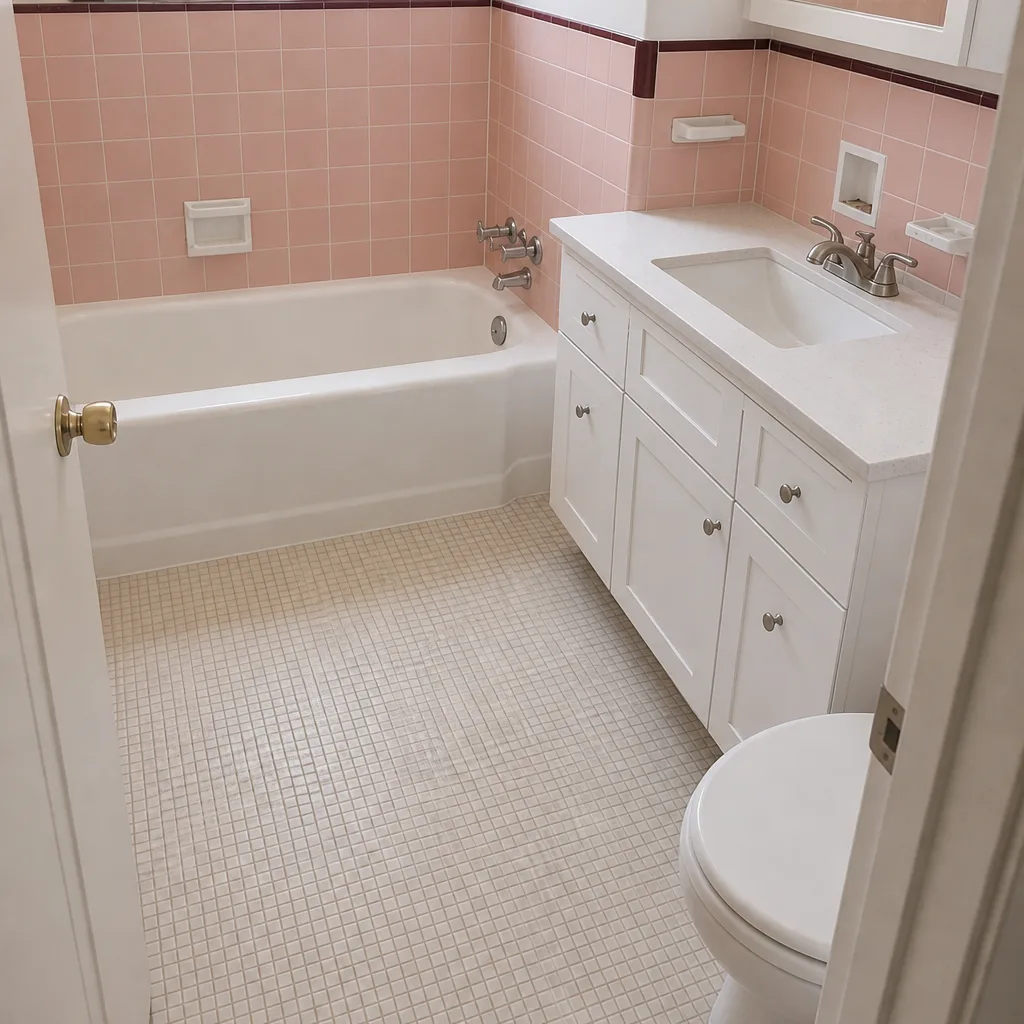 After
Common General Contractor Problems We See in La Verne Homes
- Wrong permitting authority. A detached ADU or shop gets quoted and drawn without checking whether the parcel falls under county or city jurisdiction. The plan set gets rejected and has to be redrawn from scratch.
- Septic and well setbacks missed. Siting an outbuilding before the perc test and site survey come back can force a foundation relocation or a costly redesign after the pad is already staked.
- Access and staging ignored. Long driveways and unpaved lots get quoted without a haul plan, so concrete trucks get turned away and change orders pile up for re-mobilization.
- Seismic and drainage gaps on older properties. Citrus-era bungalows in Old Town need cripple-wall retrofits and sill bolting, while foothill homes need drainage engineered to move runoff off steep slopes during winter storms. Hot, dry summers over 100°F and Santa Ana winds compress the roofing and concrete schedule into a tighter window than most people expect.
Pricing for General Contractor in La Verne, CA
Real numbers, before anyone picks up a tool. A room addition in La Verne typically runs $45,000 – $130,000, and ADU construction runs $90,000 – $220,000. Garage conversions run $30,000 – $80,000. Driveway work is separate: concrete at $4,500 – $12,000, pavers at $7,000 – $18,000. What moves the number up is jurisdiction, slope, soil, setback distances and haul distance, not finish selections alone.
Every homeowner gets a written price before work starts, so you can compare line items instead of guesswork. We scope the site first: county records, septic and well permits, grading plan, soil report, access plan. That’s what makes the quote real instead of a ballpark you’ll never see again. Call (833) 620-5046 for a free estimate.
| Project | Typical La Verne Range |
|---|---|
| ADU Construction | $90,000 – $220,000 |
| Home Addition | $45,000 – $130,000 |
| Garage Conversion | $30,000 – $80,000 |
| Paver Driveway Installation | $7,000 – $18,000 |
| Concrete Driveway Installation | $4,500 – $12,000 |
We Also Serve Cities Near La Verne
Our General Contractor in La Verne work reaches well past the 91750 line. We take projects in San Dimas and Glendora along the foothill corridor, and in Claremont and Pomona to the east and south. Same written price, same guarantee, same 365-Day Done Right Promise. If you’re just outside La Verne, ask. Our General Contractor team will tell you straight whether we can take the job.
Serving La Verne, CA – Our Local Coverage Area
We serve La Verne and nearby communities. Use the map below to see the area we cover. If you’re nearby, we can almost certainly help.
FAQs About General Contractor in La Verne
It depends on which jurisdiction the parcel falls under, and that has to be confirmed before drawings begin. A parcel inside City of La Verne limits answers to city code. An unincorporated parcel answers to Los Angeles County, and county rules for septic setbacks, well clearances and grading permits differ from city code. We pull the parcel records first and tell you which authority holds the file. Call (833) 620-5046 for an exact quote. Estimates are free.
Setback distances can shrink the buildable footprint enough to change the structure’s size and its foundation design. When the leach field or well casing sits close to the property line, the pad moves, and moving the pad means re-commissioning the grading plan and soil report. That work is where the cost lands. Scoping setbacks early keeps the number from moving after the survey comes back.
A draw schedule is the payment and inspection calendar that ties each phase of work to a signed-off milestone. On acreage parcels it matters because grading and foundation pours can’t run in wet weather, so the schedule gets sequenced around winter rain windows. Milestone sign-offs keep rough-in and foundation phases on track before framing starts, which keeps the money moving in step with verified work instead of guesses.
Hillside properties in the northern part of town need drainage engineered to move runoff off steep slopes before, not after, the structure goes in. La Verne sits at the base of the San Gabriel Mountains, so winter storms send runoff downhill fast, and Santa Ana winds add another scheduling constraint. The scope grows to include a grading plan, drainage design and soil report. All three get priced before construction begins, not discovered mid-pour.
Yes, and it’s the core of what La Verne construction demands. Old Town work starts with cripple-wall retrofits and sill bolting on raised foundations, with care taken to preserve the original citrus-era detailing. Hillside builds start with grading, drainage and slope stability. Different structural systems, different permit histories, one ZIP code. Our technicians have up to 22 years of experience across both. Call (833) 620-5046 to schedule your free estimate.
Written by the team at Penhallow Remodeling Pomona.