Free written scope consultation - allowances, timeline, and change-order rules on paper before a single trade is scheduled
Styles & brands we work with
- Kitchen remodeling
- Bathroom remodeling
- Home additions & ADU
- Roofing
- Windows & doors
- Driveway & pavers
- Fence
See the difference
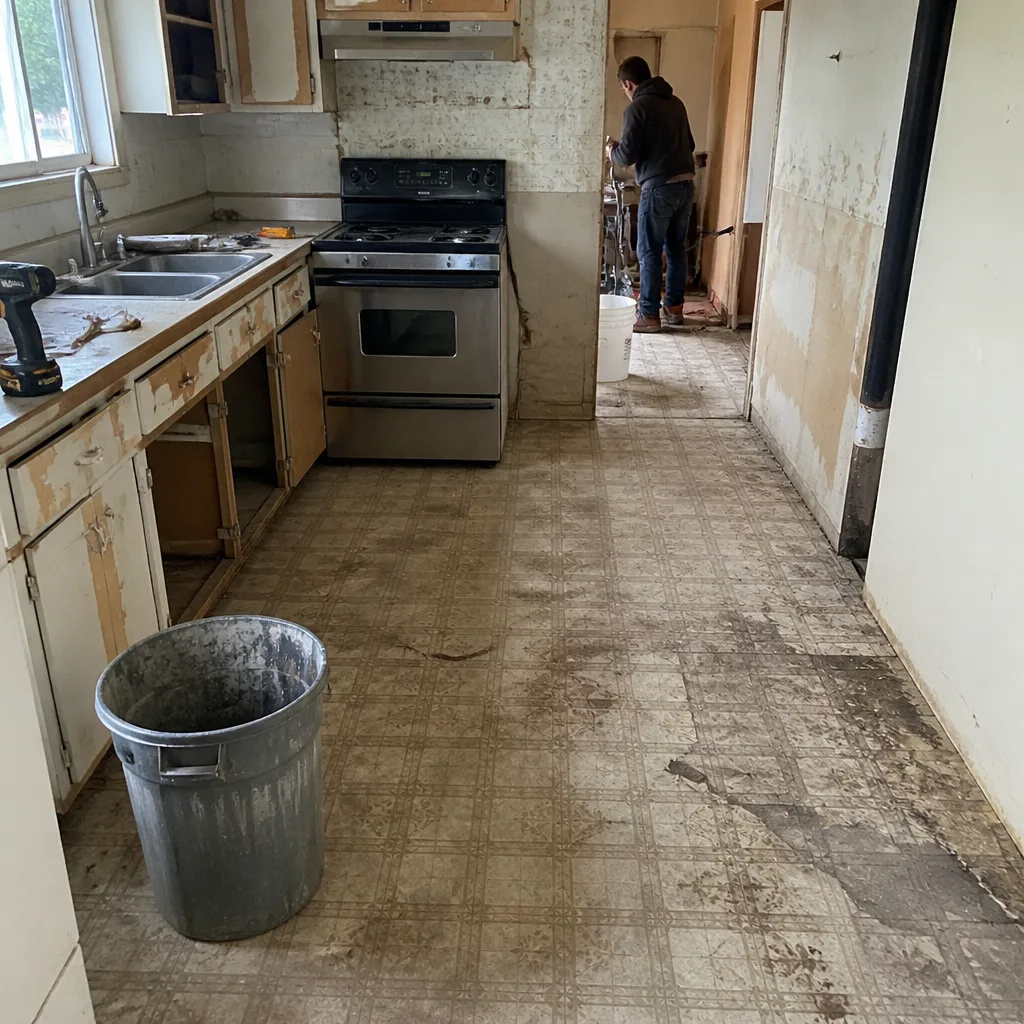 Before
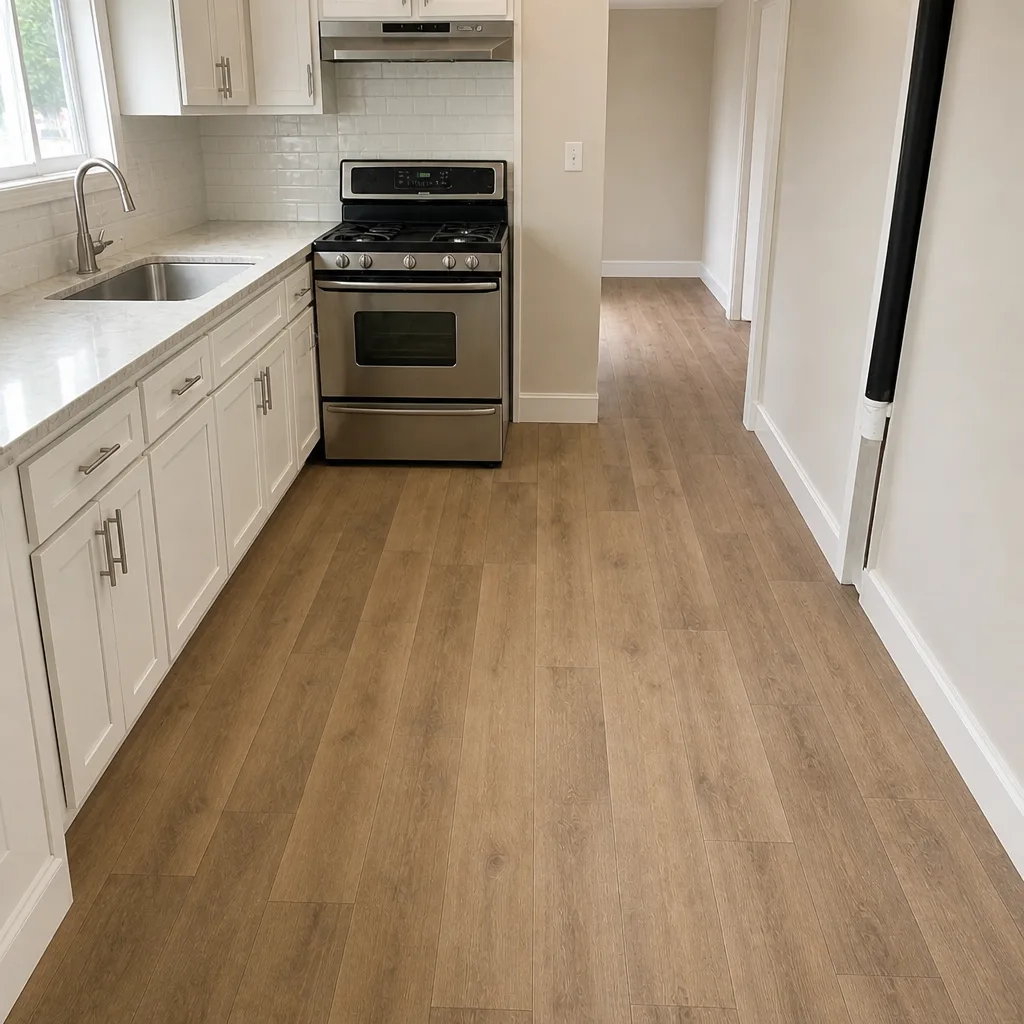 After
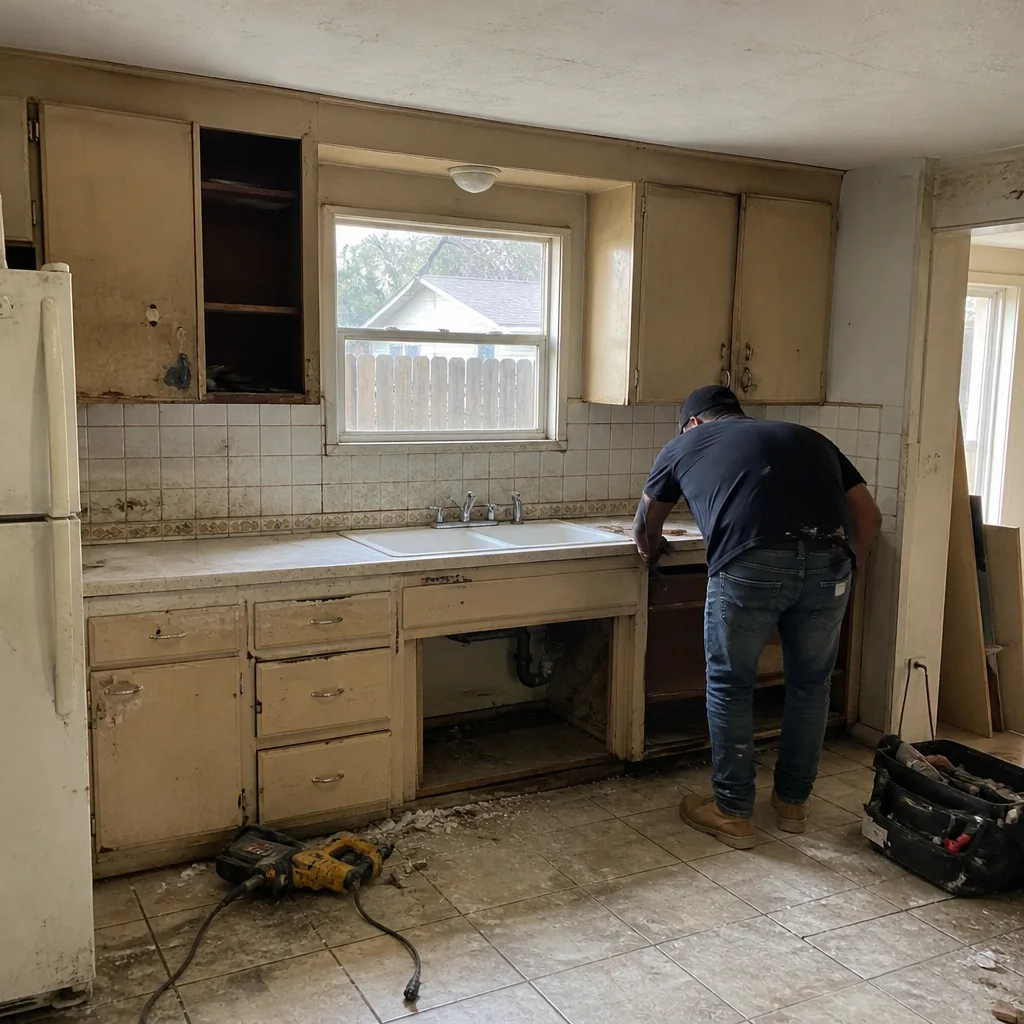 Before
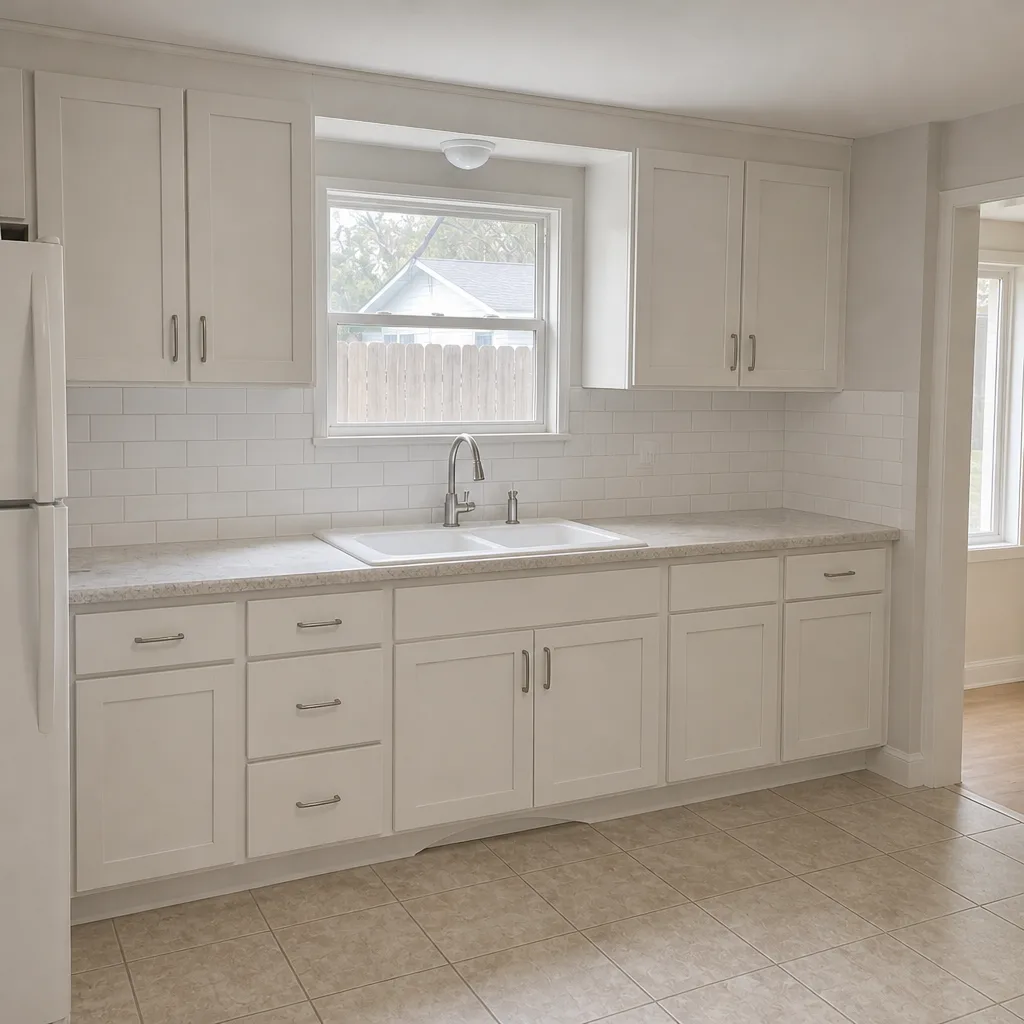 After
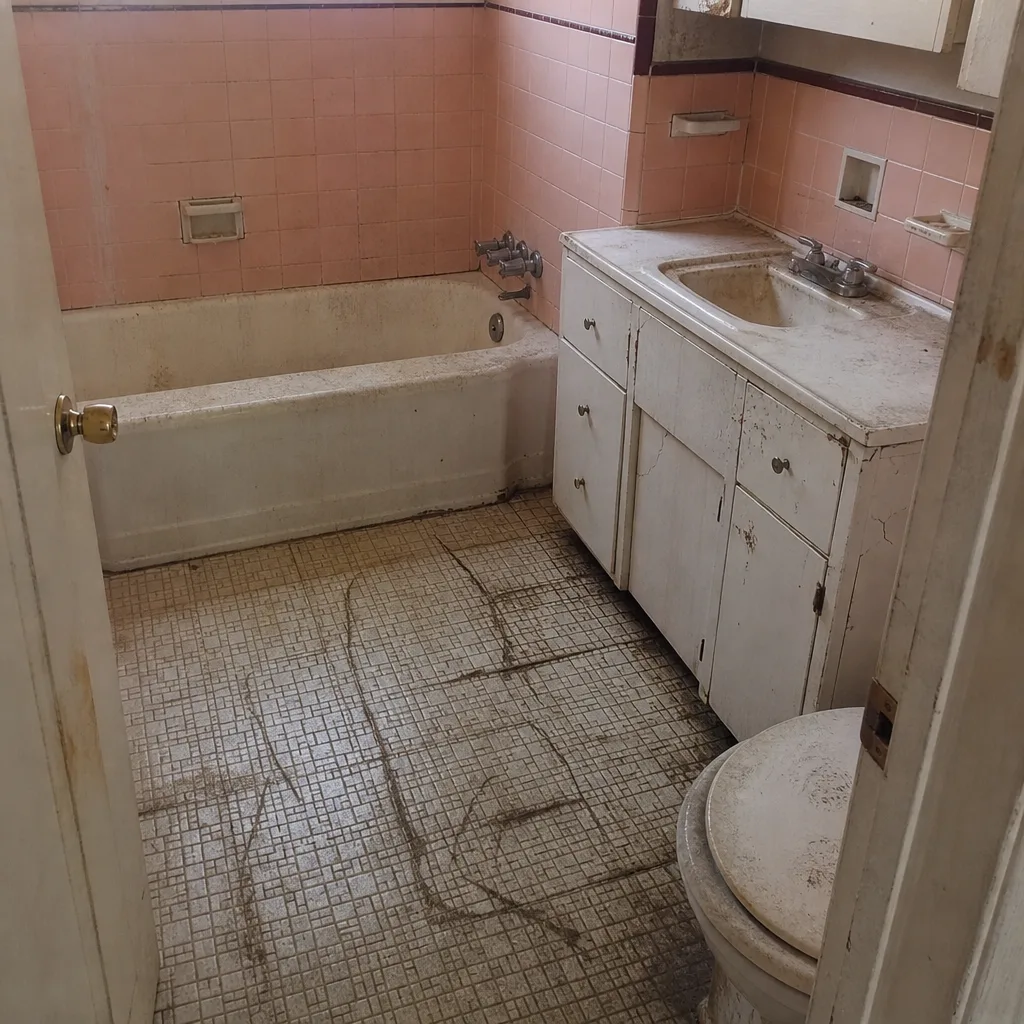 Before
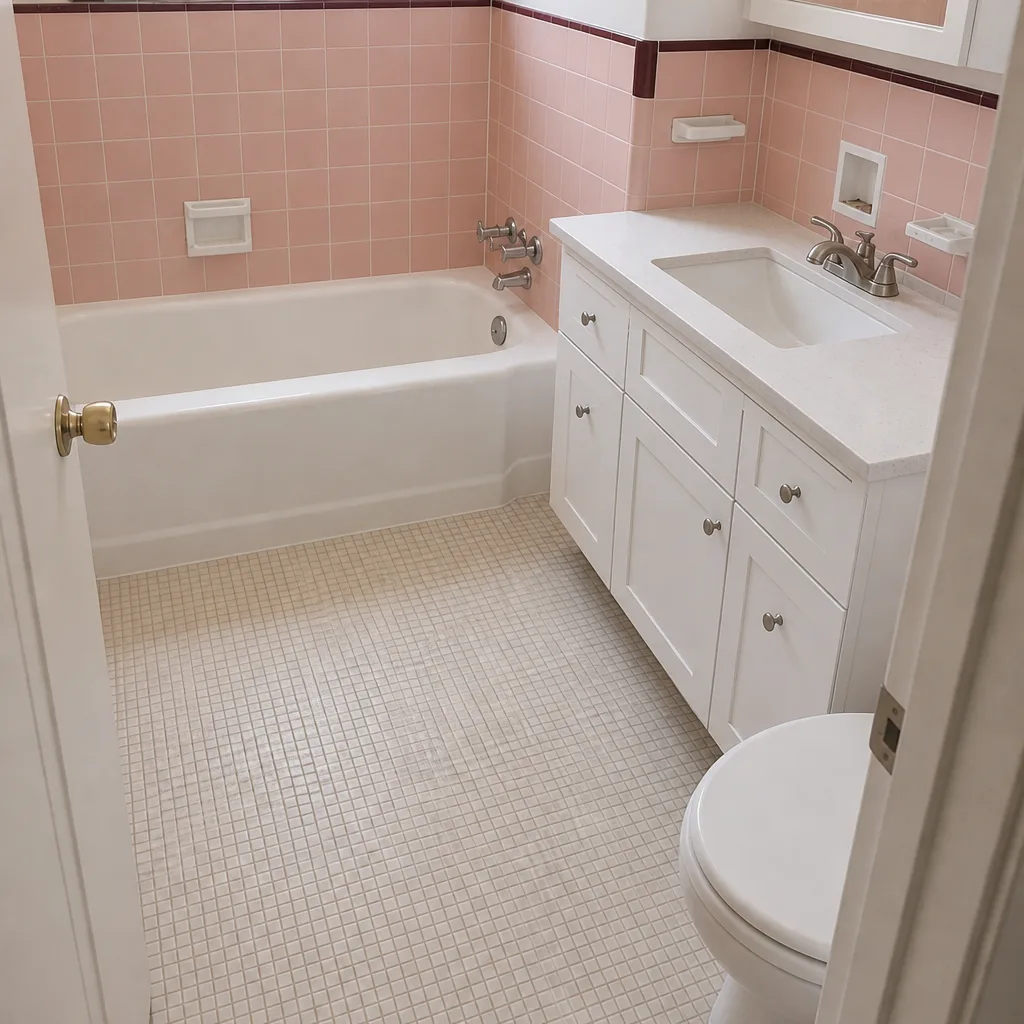 After
Kitchen Design & Layout in Pomona, CA
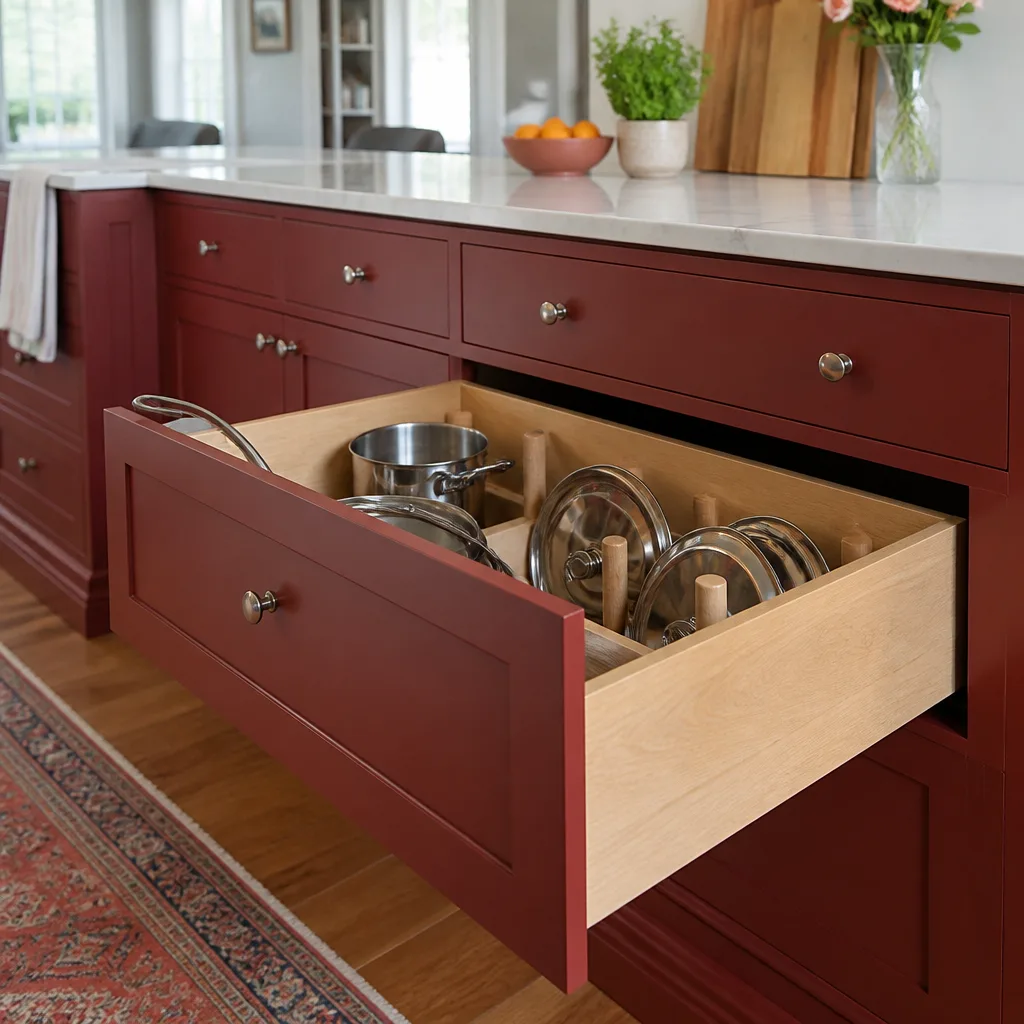
Kitchen design and layout in Pomona is the planning work that decides where the sink, range, refrigerator, and work zones sit before anyone orders a cabinet or pulls a permit. A full design and layout package for a Pomona kitchen typically runs $2,500 to $7,500 on its own, and that number is credited or absorbed into the build cost when the same company does the installation. It’s the stage where a good plan saves you money for the next twenty years and a bad one follows you through every dinner you cook.
We do this work as the front half of Kitchen Remodeling, which means the plan you approve is the plan the crew builds. Not a sketch handed to a different contractor who reads it their own way. You’ll get a written price before anything gets ordered, a written guarantee that covers the work once it’s done, and a real person who answers the phone at (833) 620-5046 whenever you have a question about the drawings. That combination is rarer in Pomona than it should be.
Pomona’s housing stock makes layout work interesting. The bungalows and cottages around Lincoln Park and the Wilton Heights area were built for a different era of cooking, often with a back wall that used to hold a service porch and a kitchen barely nine feet wide. The mid-century ranch homes on the west side have more square footage but a wall right through the middle of the best light. Getting a modern kitchen into either one is a design problem before it’s a construction problem, and that’s the part we like.
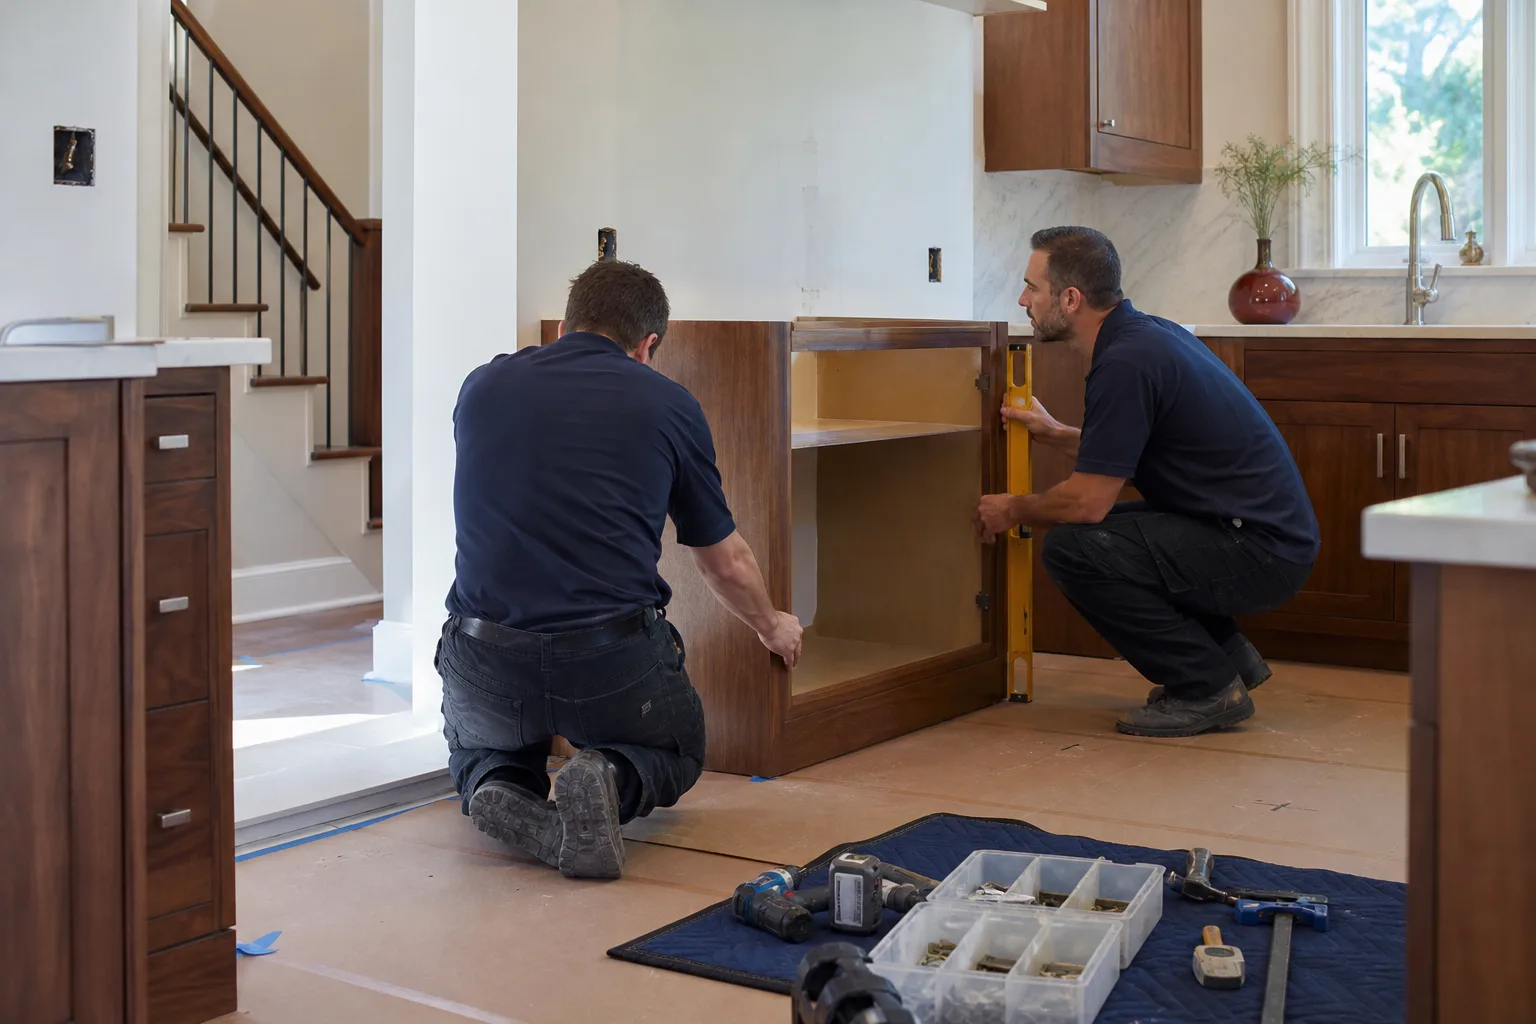
When You Need Kitchen Design & Layout
Most homeowners come to us when something in the kitchen has stopped working logistically, not just cosmetically. These are the situations we hear about most in Pomona:
- You can’t open the dishwasher and stand at the sink at the same time. In the older homes near Pomona Valley Hospital and around the downtown core, kitchens were sized for one person facing one wall. Two cooks, or one cook and a kid doing homework, turns into a traffic jam every night.
- The refrigerator sticks out past the counter into the doorway. Deep refrigerators in old galley kitchens is the single most common layout complaint we get, and it usually means a cabinet run needs to be reconfigured rather than just refaced.
- You’re remodeling anyway and want the plan right the first time. If you already know the cabinets and counters are coming out, this is the cheapest moment to move a wall, reroute a drain, or swap the range and sink positions. Doing it later costs multiples of what it costs now.
- You’re adding an island but aren’t sure there’s room. An island needs at least 36 inches of clearance to walk past, and 42 to 48 inches if two people pass each other, which rules it out in plenty of Pomona kitchens once the actual dimensions are measured.
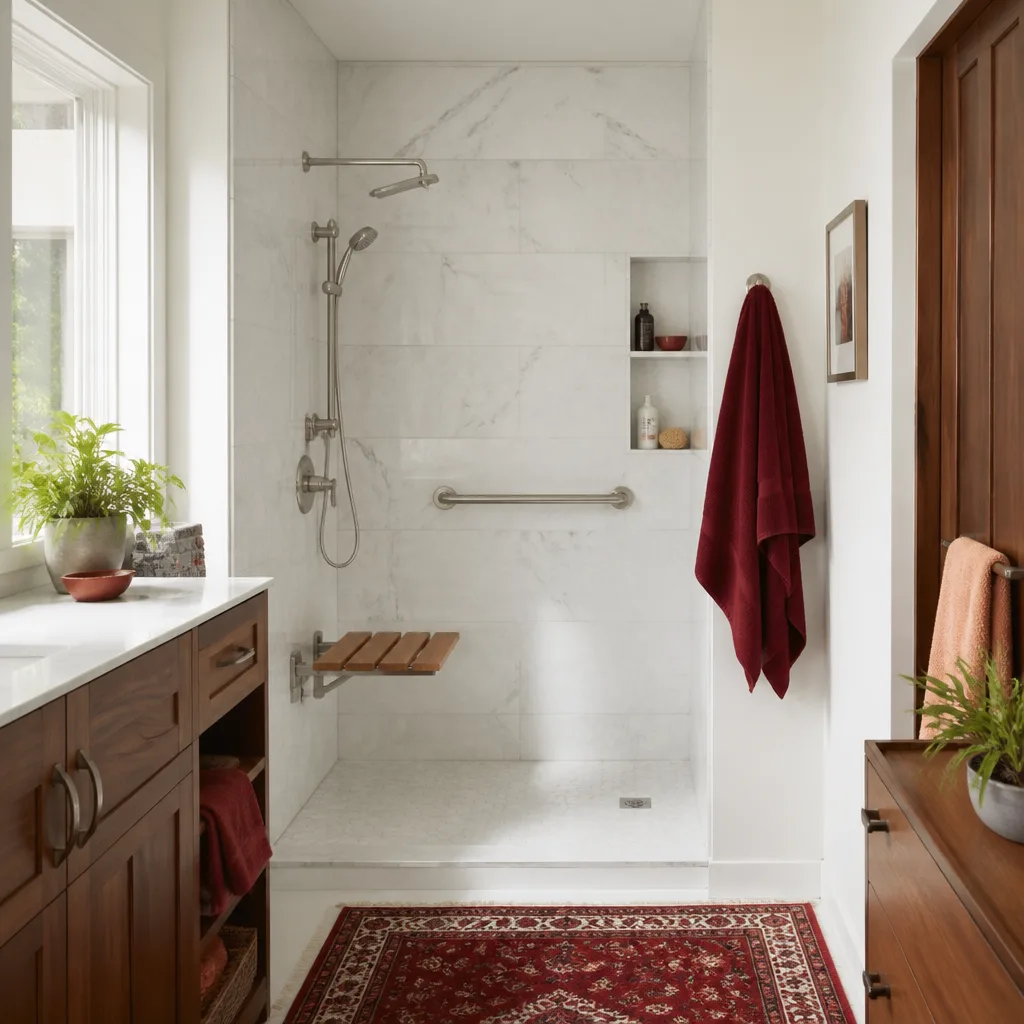
- The kitchen needs to work for someone with mobility limits. Lower counters, pull-out shelves, and a clear turning radius near the range are design decisions, and retrofitting them into a plan is far easier than adding them to a finished kitchen.
- A previous remodel painted you into a corner. Sometimes the last owner moved the plumbing without thinking it through, and the current kitchen fights itself. We map the existing mechanicals before we draw anything so the new plan doesn’t inherit the old problem.
Our Kitchen Design & Layout Process
Our technicians have up to 22 years of experience, and the design stage follows the same discipline as the build: measure twice, commit once, put the price in writing. Here’s how it goes.
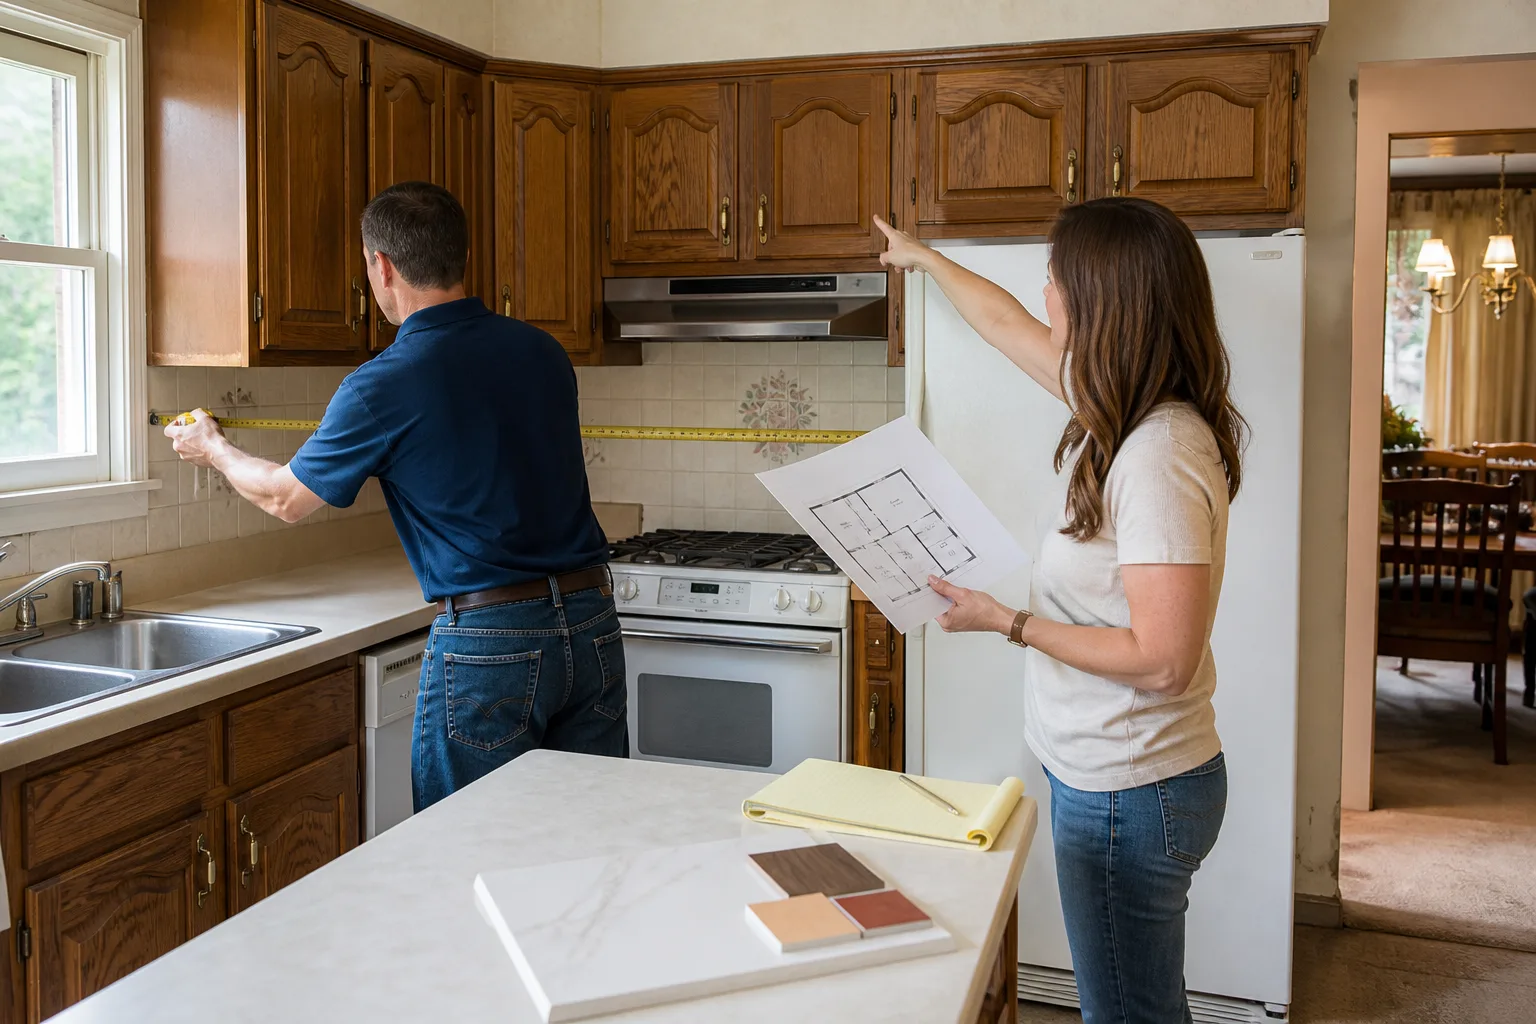
- Walkthrough and measurements. We measure the room, check where the plumbing, gas, and electrical actually run, and note the structural walls versus the ones that can move. We ask how you cook, how many people use the kitchen, and what bugs you about the current layout. This is also where we spot the Pomona-specific quirks, like a wall shared with an enclosed patio or a slab floor that limits drain relocation.
- Layout options in writing. You get more than one arrangement to look at, usually a galley, an L, a U, or a galley-plus-island depending on the room. Each option comes with the tradeoffs spelled out: what it gains, what it costs to move a drain, where the clearance lands. No drawings that ignore the plumbing.
- Materials and cabinet selection. We work through cabinet lines and finishes with you, pulling from brands like KraftMaid and Wellborn, and countertop options from Cambria, Silestone, and Caesarstone. Choosing the cabinet line early matters because the door style and depth affect the layout, not just the look. You’ll know the price of each option before you pick.
- Written price and scope. Before a single cabinet is ordered or a wall is opened, you get a written price for the whole plan, along with a defined arrival window for the work and a written guarantee. The number on day one is the number on the invoice. If something changes, it changes on paper with your signature, not at the door.
- Permits and scheduling. We handle the permit paperwork for the layout changes that require it, including moving gas lines or load-bearing walls. You’ll get a schedule with a real arrival window, and the crew that shows up will be background-checked and in uniform.
- Build and finish. The plan gets built, the site gets cleaned up at the end of each day, and once the job is done the 365-Day Done Right Promise covers the work in writing. If something fails inside that year, we come back and fix it at no charge, and there’s no service call fee for the return visit.
If you want a sense of how the design stage folds into the bigger project, the home page lays out how we work across all our remodeling services.
Kitchen Design & Layout Pricing in Pomona
Design and layout pricing depends on how much the room has to change. A like-for-like reconfiguration that keeps the sink and range where they are costs far less than a plan that moves plumbing and gas. Here are real ranges for what we do in Pomona:
| Scope | Typical Range | What Drives the Number |
|---|---|---|
| Layout plan only (no build) | $2,500 – $4,000 | Room complexity, number of layout options, whether walls need evaluating |
| Design plus cabinet and finish selection | $4,000 – $7,500 | Cabinet line chosen, number of finish selections, countertop material decisions |
| Layout that keeps sink and range in place | Lower end of the above | No new drain or gas runs, minimal electrical relocation |
| Layout that moves plumbing or gas | $1,500 – $4,500 added | Distance of the move, slab versus raised floor, permit requirements |
| Load-bearing wall removal | $2,000 – $6,000 added | Beam size, engineering, permit and inspection |
| Full kitchen remodel with design included | $18,000 – $55,000 | Cabinet line, countertop material, layout changes, fixture brands |
The full remodel range is broad on purpose. A kitchen with stock-adjacent cabinets, Silestone counters, and a Moen faucet sits near the bottom. A kitchen with a custom KraftMaid run, a Cambria island top, and a moved wall sits near the top. The design package gets folded into the build price when we handle both, so you’re not paying twice for the same drawings.
We don’t do verbal ballparks that change after demo. You get a written price before any work starts, and free estimates to get there. Call (833) 620-5046 and a live person will pick up, day or night.
What about modular and prefab kitchen options?
Modular and panelized building systems are starting to show up in California remodeling conversations, with names like Mighty Buildings and Plant Prefab offering factory-built components. For a kitchen, these can work when the layout is already settled and you’re adding something like a detached structure, but a kitchen inside an existing Pomona house almost always needs the design built around the room’s real dimensions and mechanicals. We’ll talk through whether a prefab component makes sense for your specific plan and tell you honestly if it doesn’t. The layout still drives everything either way.
FAQs – Kitchen Design & Layout
How much does kitchen design and layout cost in Pomona?
Kitchen design and layout in Pomona typically costs $2,500 to $7,500 depending on room complexity and how many materials decisions are involved. Moving plumbing or a load-bearing wall adds to that. The design fee is credited into the build price when Penhallow Remodeling Pomona handles the whole project. Call (833) 620-5046 for a free estimate with a written number.
Can you design my kitchen and build it too, or do I need a separate designer?
We do both, and doing both is usually the better route because the plan you approve is the plan the crew builds. There’s no gap between what a designer drew and what a contractor interpreted. You get one written price for the design and the build, one schedule, one guarantee covering the finished kitchen. That’s the Kitchen Remodeling in Pomona approach we take on every project.
Is it cheaper to repair or replace a poorly laid-out kitchen?
It depends on what’s actually wrong. If the cabinets and counters are sound but the layout fights itself, a redesign that reuses the boxes can cost far less than a full tear-out. If the plumbing and electrical are outdated or the cabinets are failing, replacing makes more financial sense. We measure and assess before recommending either, and we give you the number for both paths so you can compare. Call (833) 620-5046 to set up a walkthrough.
How long does the design stage take before construction starts?
Design and layout typically takes 2 to 4 weeks from the first walkthrough to a signed plan, depending on how quickly you settle on cabinets and finishes. Permit review adds another 2 to 6 weeks for layouts that move plumbing, gas, or walls. We give you a real timeline up front, not a promise that slips. The 365-Day Done Right Promise starts when the build finishes, but the written price and arrival windows hold from day one.
Do you handle the permits for layout changes in Pomona?
Yes. Moving gas lines, relocating plumbing, and removing load-bearing walls all require permits and inspection in Pomona, and we handle the paperwork and coordinate the inspections as part of the plan. We won’t start a layout change that needs a permit without one. That’s part of operating under The Kingswell Way: say the price before the work, show up in the window we gave, and leave the place cleaner than we found it.
What if the work fails after the design is built?
Then the 365-Day Done Right Promise covers it. If something we built fails inside the guarantee period, we come back and fix it at no charge, and there’s no service call or re-inspection fee for the return visit. That’s in writing on every project. Call (833) 620-5046 and a live person will get you on the schedule.
Good kitchen design in Pomona starts with a real measurement, an honest conversation about how you cook, and a written number you can hold us to. Whether you’re working with a 1920s bungalow near Lincoln Park or a ranch home on the west side, the plan comes first and the price comes in writing before anyone touches a cabinet. Call Penhallow Remodeling Pomona at (833) 620-5046 for a free estimate, and we’ll walk through your kitchen, listen to what’s not working, and put a real range on paper.
Written by the team at Penhallow Remodeling Pomona, serving Pomona.